Skip main navigation
For sale
  • Price cut: $6K (5/18)
    $259,900

    6573 Cooperstown Cir, Cottondale, AL 35453

    3beds
    1,399sqft
    : 
    Loading
    Get pre-qualified
    Single Family Residence
    Built in 2019
    8,276 Square Feet Lot
    $259,200 Zestimate®
    $186/sqft
    $-- HOA

    What's special

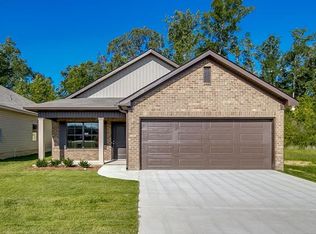
    Two-car garageFully fenced backyardOpen-concept layoutBeautiful kitchenLow maintenance exteriorNeutral tonesBright inviting living space
    Welcome home to this beautifully maintained 3- bedroom 2-bath garden home that is offering comfort and style, and unbeatable convenience. Located just minutes from the interstate, this home is great for commuters while still providing a peaceful neighborhood setting. Step inside to a open-concept layout featuring durable flooring, neutral tones, and a bright inviting living space. Come see this beautiful kitchen for yourself. Enjoy outdoor living in the fully fenced backyard, great for grilling and pets. The two-car garage and low maintenance exterior make everyday living easy. This house checks lots of boxes. Schedule your showing today
    144 days
    |
    161
    |
    22
    |

    Zillow last checked:

    Listing updated:

    Listed by:

    Melanie Foster 205-886-1237,

    Keller Williams Tuscaloosa

    Source: GALMLS,MLS#: 21444532MLS Logo

    Loading...

      Facts & features

      Interior

      Bedrooms & bathrooms
      • Bedrooms: 3
      • Bathrooms: 2
      • Full bathrooms: 2
      Rooms
      • Room types: 2nd Kitchen (ROOM), Den/Family (ROOM), Dining Room, Bathroom, Master Bedroom
      Primary bedroom
      • Level: First
      Bathroom 1
      • Level: First
      Dining room
      • Level: First
      Family room
      • Level: First
      Basement
      • Area: 0
      Heating
      • Electric
      Cooling
      • Electric
      Appliances
      • Included: Dishwasher, Stove-Electric, Electric Water Heater
      • Laundry: Electric Dryer Hookup, Washer Hookup, Main Level, Laundry Closet, Yes
      Features
      • None, Smooth Ceilings, Split Bedrooms
      • Flooring: Laminate
      • Attic: Pull Down Stairs,Yes
      • Has fireplace: No
      Interior area
      • Total interior livable area: 1,399 sqft
      • Finished area above ground: 1,399
      • Finished area below ground: 0
      Video & virtual tour

      Property

      Parking
      • Total spaces: 2
      • Parking features: Driveway, Garage Faces Front
      • Garage spaces: 2
      • Has uncovered spaces: Yes
      Features
      • Levels: One
      • Stories: 1
      • Patio & porch: Covered, Patio
      • Pool features: None
      • Fencing: Fenced
      • Has view: Yes
      • View description: None
      • Waterfront features: No
      Lot
      • Size: 8,276 Square Feet
      Details
      • Parcel number: 3701113002009.097
      • Special conditions: N/A

      Construction

      Type & style
      • Home type: SingleFamily
      • Property subtype: Single Family Residence
      • Attached to another structure: Yes
      Materials
      • 1 Side Brick
      • Foundation: Slab
      Condition
      • Year built: 2019

      Utilities & green energy

      • Water: Public
      • Utilities for property: Sewer Connected, Underground Utilities

      Community & HOA

      Community
      • Subdivision: Camden Lake
      Location
      • Region: Cottondale

      Financial & listing details

      • Price per square foot: $186/sqft
      • Tax assessed value: $225,300
      • Annual tax amount: $1,114
      • Price range: $259.9K - $259.9K
      • Date on market: 2/24/2026

        Estimated market value

        $259,200

        $246,000 - $272,000

        $1,857/mo

        Price history

        DateEventPrice
        5/18/2026Price change$259,900-2.3%$186/sqft
        Source: WAMLS #173489 Report a problem
        2/21/2026Listed for sale$265,900+2.3%$190/sqft
        Source: WAMLS #173489 Report a problem
        5/2/2025Sold$260,000$186/sqft
        Source: GALMLS #21414210 Report a problem
        4/1/2025Listed for sale$260,000+6.2%$186/sqft
        Source: GALMLS #21414210 Report a problem
        3/28/2024Sold$244,900$175/sqft
        Source: WAMLS #161230 Report a problem
        2/27/2024Pending sale$244,900$175/sqft
        Source: WAMLS #161230 Report a problem
        2/24/2024Listed for sale$244,900+18%$175/sqft
        Source: WAMLS #161230 Report a problem
        8/3/2020Listing removed$207,500$148/sqft
        Source: HAMNER REAL ESTATE #138157 Report a problem
        6/22/2020Price change$207,500-1.1%$148/sqft
        Source: HAMNER REAL ESTATE #138157 Report a problem
        5/7/2020Listed for sale$209,900+7.7%$150/sqft
        Source: HAMNER REAL ESTATE #138157 Report a problem
        5/31/2019Sold$194,900+481.8%$139/sqft
        Source: Public Record Report a problem
        8/28/2018Sold$33,500$24/sqft
        Source: Public Record Report a problem

        Public tax history

        YearProperty taxesTax assessment
        2024$1,114 +16%$22,530 +15.2%
        2023$960 +9.4%$19,560
        2022$878 +1.9%--
        2021$861 +36.6%--
        2020$631 +308.2%$13,160 +338.7%
        2019$155 $3,000
        2018$155 $3,000
        2017$155 --
        2016$155 --
        2015$155 --
        2014$155 $3,000
        Find assessor info on the county website

        Monthly payment

        Est. payment

        Payment breakdown

        Explore the cost of this home by adjusting the details. Changes won't be saved.
        All calculations are estimates and provided by Zillow, Inc. for informational purposes only. Actual amounts may vary.
        HOA fees may include property taxes on listings classified as Co-Ops. Contact the listing agent and/or owner for fee details.
        Mortgage interest rates are dependent on a number of factors, including credit score, down payment, and repayment length. Interest rate data provided by Zillow Group Marketplace, Inc. as of 1/1/1970 from various mortgage lenders with which we have lead or other similar arrangements; the Estimated Payment is an average of those rates.
        See how much you could borrow to make a competitive offer.

        Climate risks

        Neighborhood: 35453

        Getting around

        0 / 100
        Car-Dependent
        8 / 100
        Somewhat Bikeable

        Nearby schools

        GreatSchools rating
        Schools provided by the listing agent
        • Elementary: Woodland Forrest
        • Middle: Davis - Emerson
        • High: Bryant

        Source: GALMLS. This data may not be complete. We recommend contacting the local school district to confirm school assignments for this home.

        A local agent can set up tours, give advice and negotiate with sellers.

        A local lender can help you make sure your offer is ready when you are.

        Browse local experts

        Similar homes