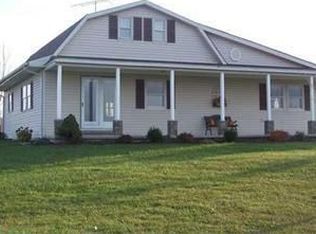
Located on a beautiful 8.5 acre parcel with mature trees, this 3 bedroom 2 full bath 1996 year-built ranch home features an attached 2-car garage, detached 2-car garage, covered front porch with a porch swing and an enclosed breezeway. Interior features include cathedral ceilings, open floor plan between kitchen, dining and living areas, owner's suite with large WIC, garden tub and separate shower. Kitchen amenities include full stainless steel refrigerator and gas range, tons of oak cabinetry and a breakfast bar. Entries are ramped to the front door, and from the attached garage. Freshly painted, updated metal roof, updated floorcoverings. Outbuilding is 32x24 with dirt floor. Attached garage is 30 x 24 with 2 separate garage doors and openers plus a workbench. Six acres of tillable ground. Private well and septic, propane and electric utilities.
Closed
$240,000
6573 County Road 101, Belle Center, OH 43310
3beds
1,456sqft
Manufactured Home
Built in 1996
8.52 Acres Lot
$302,800 Zestimate®
$165/sqft
$-- Estimated rent
Home value
$302,800
$282,000 - $324,000
Not available
Zestimate® history
Owner options
List your home for rent
Find your next renter with Zillow Rental Manager. Plus, with online applications, you can quickly screen prospective tenants – for free.
Refinance and save
$1,641/mo
Est. payment
Refinancing to a lower rate could help reduce your monthly payments and save thousands over the life of the loan.
$1,641/mo
Est. payment
Explore your selling options
Work with a Zillow partner agent
Leverage their expertise and Zillow's premium Showcase listings to get your home seen by more buyers.
Get startedList with your own agent
Get your home in front of millions of buyers by listing it on Zillow.
Learn how to do itSell it yourself
Take full control of how buyers see your home on Zillow by listing For Sale by Owner (FSBO).
List your homeWhat's special
Freshly paintedUpdated metal roofFull stainless steel refrigeratorOpen floor planLarge wicCovered front porchPorch swing
Zillow last checked:
Listing updated:
Listed by:
Doug Zimmerman 937-592-4896,
Zimmerman Realty Ltd.
Bought with:
Kimi Ramsey, 000354645
Choice Properties Real Estate
Source: WRIST,MLS#: 1028068
Facts & features
Interior
Bedrooms & bathrooms
- Bedrooms: 3
- Bathrooms: 2
- Full bathrooms: 2
Primary bedroom
- Level: First
- Area: 182 Square Feet
- Dimensions: 13.00 x 14.00
Bedroom 2
- Level: First
- Area: 143 Square Feet
- Dimensions: 13.00 x 11.00
Bedroom 3
- Level: First
- Area: 143 Square Feet
- Dimensions: 13.00 x 11.00
Dining room
- Level: First
- Area: 130 Square Feet
- Dimensions: 13.00 x 10.00
Kitchen
- Level: First
- Area: 195 Square Feet
- Dimensions: 13.00 x 15.00
Living room
- Level: First
- Area: 286 Square Feet
- Dimensions: 13.00 x 22.00
Utility room
- Level: First
- Area: 60 Square Feet
- Dimensions: 6.00 x 10.00
Heating
- Propane
Cooling
- Central Air
Appliances
- Included: Range, Refrigerator
Features
- Walk-In Closet(s), Cathedral Ceiling(s), Ceiling Fan(s)
- Basement: Block,Crawl Space
- Has fireplace: No
Interior area
- Total structure area: 1,456
- Total interior livable area: 1,456 sqft
Property
Parking
- Total spaces: 4
- Parking features: Garage Door Opener
- Attached garage spaces: 4
Features
- Levels: One
- Stories: 1
- Patio & porch: Porch, Deck
- Exterior features: Other
Lot
- Size: 8.52 Acres
- Dimensions: 561' x 830' x 782' x 493'
- Features: Pasture, Residential Lot
Details
- Additional structures: Outbuilding
- Parcel number: 230360000030010
- Zoning description: Industrial, Residential
Construction
Type & style
- Home type: MobileManufactured
- Property subtype: Manufactured Home
Materials
- Vinyl Siding
Condition
- Year built: 1996
Utilities & green energy
- Sewer: Septic Tank
- Water: Well
- Utilities for property: Propane
Community & HOA
Community
- Subdivision: Virginia Military Surv # 9931
HOA
- Has HOA: No
Location
- Region: Belle Center
Financial & listing details
- Price per square foot: $165/sqft
- Tax assessed value: $257,250
- Annual tax amount: $2,395
- Date on market: 10/3/2023
- Listing terms: Cash,Conventional,FHA,FMHA VA
Price history
| Date | Event | Price |
|---|---|---|
| 11/14/2023 | Sold | $240,000-11.1%$165/sqft |
Source:  WRIST #1028068 Report a problem WRIST #1028068 Report a problem | ||
| 10/14/2023 | Contingent | $269,900$185/sqft |
Source: WRIST #1028068 Report a problem | ||
| 10/3/2023 | Listed for sale | $269,900$185/sqft |
Source: WRIST #1028068 Report a problem | ||
Public tax history
| Year | Property taxes | Tax assessment |
|---|---|---|
| 2025 | $2,395 -13.7% | $90,040 +20.8% |
| 2024 | $2,776 +18% | $74,540 |
| 2023 | $2,354 -8.5% | $74,540 |
| 2022 | $2,573 +23.4% | $74,540 +30% |
| 2021 | $2,085 -0.9% | $57,340 |
| 2020 | $2,104 +25.2% | $57,340 +19.1% |
| 2019 | $1,681 +1.4% | $48,130 |
| 2018 | $1,658 +5.6% | $48,130 +5% |
| 2016 | $1,570 -0.1% | $45,840 |
| 2014 | $1,571 +5.8% | $45,840 |
| 2013 | $1,485 -4.7% | $45,840 -2.1% |
| 2012 | $1,558 | $46,830 |
| 2011 | $1,558 +1.9% | $46,830 +0% |
| 2010 | $1,530 -0.5% | $46,823 |
| 2009 | $1,538 -0.1% | $46,823 |
| 2008 | $1,540 | $46,823 |
| 2007 | -- | -- |
| 2006 | -- | -- |
| 2004 | -- | -- |
Find assessor info on the county website
Neighborhood: 43310
Nearby homes
- $470,6003 bd2 ba2.3k sqft6584 County Road 101, Bellefontaine, OH 43311Off Market
- $327,9003 bd2 ba1.6k sqft6479 County Road 101, Belle Center, OH 43310Off Market
- $360,8003 bd3 ba1.5k sqft6578 County Road 49, Belle Center, OH 43310Off Market
- $15,470-- bd-- ba-- sqftC R 49, Belle Center, OH 43310Off Market
- $26,900-- bd-- ba-- sqftC R 49, Belle Center, OH 43310Off Market
- $3,690-- bd-- ba-- sqftC R 49, Belle Center, OH 43310Off Market
- $430,100-- bd-- ba-- sqftC R 49, Belle Center, OH 43310Off Market
- $342,0002 bd2 ba1.2k sqft6610 County Road 49, Belle Center, OH 43310Off Market
Nearby schools
GreatSchools rating
- 7/10Indian Lake Elementary SchoolGrades: PK-4Distance: 7.8 mi
- 8/10Indian Lake Middle SchoolGrades: 5-8Distance: 7.9 mi
- 4/10Indian Lake High SchoolGrades: 9-12Distance: 7.9 mi
- Ohio
- Logan County
- Belle Center
- 43310
- 6573 County Road 101
