Welcome to Christensen Estates of Allendale. This Beautiful 4 bedroom, 2 bath ranch home is nestled in a serene and tranquil neighborhood, offering the perfect blend of comfort, convenience, and natural beauty.
Situated at the end of a quiet cul-de-sac street, this home boasts both privacy and peacefulness. As you step inside, you'll be greeted by an inviting ambiance that flows throughout the spacious floor plan.
The heart of the home is the tastefully designed kitchen, ample cabinetry, and a convenient breakfast bar for casual dining. The adjoining dining area is a wonderful space to gather, surrounded by large windows that invite the serene outdoors in.
Prepare to be enchanted by the scenic backyard oasis, sprawling across a generous lot and offering breathtaking country views. Bask in the serenity of your surroundings. The expansive yard provides limitless possibilities for outdoor entertainment, gardening, and relaxation.
Embrace the sense of community that Christensen Estates offers with its fantastic amenities. Enjoy friendly matches on the tennis courts, engage in lively games of horseshoes, or play on the playground. The picnic area is perfect for al fresco dining, and the community nature trails beckon you to explore the beauty of the surrounding landscape.
With its desirable location, this home offers the best of both worlds - a peaceful retreat just 20 minutes away from the vibrant energy of downtown Grand Rapids. Conveniently close to stores, restaurants, and all the highly regarded Allendale schools, including the prestigious Grand Valley State University.
Don't miss the opportunity to make this magnificent home your own, where every day feels like a vacation, and the allure of Christensen Estates and its splendid surroundings will capture your heart. Schedule your showing today and embark on a journey to embrace the tranquility, comfort, and convenience that await you in this charming Allendale gem.
Sold
$310,000
6573 Elwood Ct N, Allendale, MI 49401
4beds
2,092sqft
Single Family Residence
Built in 1998
0.62 Acres Lot
$401,900 Zestimate®
$148/sqft
$2,533 Estimated rent
Home value
$401,900
$382,000 - $422,000
$2,533/mo
Zestimate® history
Owner options
List your home for rent
$2,533/mo
Rent Zestimate®
Find your next renter with Zillow Rental Manager. Plus, with online applications, you can quickly screen prospective tenants – for free.
$2,533/mo
Rent Zestimate®
Refinance and save
$2,574/mo
Est. payment
Refinancing to a lower rate could help reduce your monthly payments and save thousands over the life of the loan.
$2,574/mo
Est. payment
Explore your selling options
Work with a Zillow partner agent
Leverage their expertise and Zillow's premium Showcase listings to get your home seen by more buyers.
Get startedList with your own agent
Get your home in front of millions of buyers by listing it on Zillow.
Learn how to do itSell it yourself
Take full control of how buyers see your home on Zillow by listing For Sale by Owner (FSBO).
List your homeWhat's special
Zillow last checked:
Listing updated:
Listed by:
Curtis W Carini 616-393-0444,
Carini & Associates Realtors,
Derick Carini 616-510-0549,
Carini & Associates Realtors
Bought with:
Karen S King
Independence Realty (Main)
Source: MichRIC,MLS#: 23029867
Facts & features
Interior
Bedrooms & bathrooms
- Bedrooms: 4
- Bathrooms: 2
- Full bathrooms: 1
- 1/2 bathrooms: 1
- Main level bedrooms: 2
Primary bedroom
- Level: Main
- Area: 193.12
- Dimensions: 14.20 x 13.60
Bedroom 2
- Level: Main
- Area: 122.04
- Dimensions: 11.30 x 10.80
Bedroom 3
- Level: Lower
- Area: 130.42
- Dimensions: 12.90 x 10.11
Bedroom 4
- Level: Lower
- Area: 119
- Dimensions: 11.90 x 10.00
Bathroom 1
- Level: Main
- Area: 54.5
- Dimensions: 10.90 x 5.00
Bathroom 2
- Description: Laundry in Bathroom
- Level: Main
- Area: 456
- Dimensions: 57.00 x 8.00
Dining area
- Level: Main
- Area: 153.36
- Dimensions: 14.20 x 10.80
Family room
- Level: Lower
- Area: 465.4
- Dimensions: 26.00 x 17.90
Kitchen
- Level: Main
- Area: 133
- Dimensions: 10.00 x 13.30
Living room
- Level: Main
- Area: 284.8
- Dimensions: 16.00 x 17.80
Heating
- Forced Air
Cooling
- Central Air
Appliances
- Included: Dishwasher, Microwave, Oven, Refrigerator
Features
- Windows: Window Treatments
- Basement: Daylight,Full
- Has fireplace: No
Interior area
- Total structure area: 1,492
- Total interior livable area: 2,092 sqft
- Finished area below ground: 0
Property
Parking
- Total spaces: 2
- Parking features: Attached, Garage Door Opener
- Garage spaces: 2
Features
- Stories: 1
- Has private pool: Yes
- Pool features: Above Ground
Lot
- Size: 0.62 Acres
- Dimensions: 78 x 232 x 322 x 170
- Features: Cul-De-Sac
Details
- Parcel number: 700934276007
Construction
Type & style
- Home type: SingleFamily
- Architectural style: Ranch
- Property subtype: Single Family Residence
Materials
- Brick, Vinyl Siding
- Roof: Shingle
Condition
- New construction: No
- Year built: 1998
Utilities & green energy
- Sewer: Septic Tank
- Water: Well
- Utilities for property: Natural Gas Connected, Cable Connected
Community & HOA
HOA
- Has HOA: Yes
- Amenities included: Playground
- HOA fee: $600 annually
Location
- Region: Allendale
Financial & listing details
- Price per square foot: $148/sqft
- Tax assessed value: $84,571
- Annual tax amount: $2,627
- Date on market: 8/15/2023
- Listing terms: Cash,FHA,VA Loan,MSHDA,Conventional
- Road surface type: Paved
Price history
| Date | Event | Price |
|---|---|---|
| 9/29/2023 | Sold | $310,000+3.3%$148/sqft |
Source:  MichRIC #23029867 Report a problem MichRIC #23029867 Report a problem | ||
| 8/25/2023 | Pending sale | $300,000$143/sqft |
Source: MichRIC #23029867 Report a problem | ||
| 8/15/2023 | Listed for sale | $300,000$143/sqft |
Source: MichRIC #23029867 Report a problem | ||
Public tax history
| Year | Property taxes | Tax assessment |
|---|---|---|
| 2025 | $4,986 +80.7% | $157,949 +3.1% |
| 2024 | $2,758 +19.7% | $153,200 +81.1% |
| 2023 | $2,305 +594.3% | $84,571 |
| 2022 | $332 | -- |
| 2021 | -- | -- |
| 2020 | -- | $76,895 +4.3% |
| 2018 | $2,323 +6.8% | $73,694 -17.8% |
| 2017 | $2,175 | $89,700 +9.3% |
| 2016 | $2,175 | $82,100 +11.4% |
| 2015 | $2,175 | $73,700 +5% |
| 2014 | -- | $70,200 +0.3% |
| 2013 | -- | $70,000 -5.8% |
| 2012 | -- | $74,300 -3.6% |
| 2011 | -- | $77,100 -2.9% |
| 2009 | -- | $79,400 +8.2% |
| 2008 | -- | $73,400 -9.9% |
| 2005 | -- | $81,450 +7% |
| 2004 | -- | $76,100 +3% |
| 2003 | -- | $73,900 +6.8% |
| 2002 | -- | $69,200 +9.3% |
| 2001 | -- | $63,300 |
Find assessor info on the county website
Neighborhood: 49401
Nearby homes
- $465,5003 bd4 ba2.4k sqft6567 Elwood Ct N, Allendale, MI 49401Off Market

- $447,4004 bd3 ba1.8k sqft6580 Elwood Ct N, Allendale, MI 49401Off Market
- $421,3004 bd3 ba2.1k sqft6572 Elwood Ct N, Allendale, MI 49401Off Market
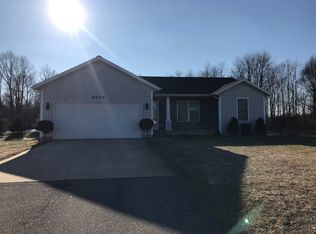
- $369,1002 bd2 ba1.3k sqft6531 Annabelle Dr, Allendale, MI 49401Off Market
- $484,8004 bd3 ba2.4k sqft6517 Annabelle Dr, Allendale, MI 49401Off Market
- $471,0003 bd4 ba2.6k sqft6555 Annabelle Dr, Allendale, MI 49401Off Market
- $221,000-- bd-- ba-- sqft6556 Annabelle Dr, Allendale, MI 49401Off Market
- $485,600-- bd-- ba-- sqft6575 Annabelle Dr, Allendale, MI 49401Off Market
Nearby schools
GreatSchools rating
- 8/10Oakwood IntermediateGrades: K-5Distance: 1.1 mi
- 6/10Allendale High SchoolGrades: 8-12Distance: 0.8 mi
- 8/10Allendale Middle SchoolGrades: 6-8Distance: 1 mi
Get a cash offer in 3 minutes
Find out how much your home could sell for in as little as 3 minutes with a no-obligation cash offer.
Estimated market value
$401,900
Get a cash offer in 3 minutes
Find out how much your home could sell for in as little as 3 minutes with a no-obligation cash offer.
Estimated market value
$401,900
- Michigan
- Ottawa County
- Allendale
- 49401
- 6573 Elwood Ct N
Nearby cities
Nearby zip codes
Other Allendale Topics
