3 bedroom, 2.5 bath townhome in the Hickory Creek townhome community in the heart of East Brainerd convenient to the shopping, restaurants, schools, medical facilities in the Hamilton Place area and more! The unit features the primary on the main, great outdoor living space, a level back yard and off-street parking. Your tour begins with entry from the covered front porch to the spacious great room. The great room has a vaulted ceiling with 2 skylights and a gas fireplace with access to the primary suite and the kitchen area. The spacious kitchen is open to the dining area and has plenty of counterspace and cabinetry, a built-in desk area and access to the screened in porch. The powder room and laundry room are just steps away, and the laundry room also has a door to the screened in porch. The primary bedroom is on the front of the unit and boasts a walk-in closet and primary bath with a jetted tub and a tiled shower. Head upstairs where you will find a landing/loft area that is perfect for an office, 2 additional bedrooms and a full bath. There is a walk-in storage closet off the screened in porch for your overflow items, and an adjoining patio with an awning offers additional space for indoor-to-outdoor dining and entertaining. All of this, and it is a great walking neighborhood with a community pool, tennis and pickleball courts and more, so please call for more information and to schedule your private showing today. Information is deemed reliable but not guaranteed. Buyer to verify any and all information they deem important.
Contingent
$238,420
6573 Hickory Meadow Dr, Chattanooga, TN 37421
3beds
1,834sqft
Townhouse
Built in 1991
6,534 Square Feet Lot
$233,200 Zestimate®
$130/sqft
$31/mo HOA
What's special
Gas fireplaceSpacious great roomPowder roomCovered front porchSpacious kitchenOff-street parkingBuilt-in desk area
- 37 days |
- 163 |
- 5 |
Zillow last checked:
Listing updated:
Listed by:
Jay Robinson 423-903-6404,
Keller Williams Realty 423-664-1900
Source: Greater Chattanooga Realtors,MLS#: 1536829
Facts & features
Interior
Bedrooms & bathrooms
- Bedrooms: 3
- Bathrooms: 3
- Full bathrooms: 2
- 1/2 bathrooms: 1
Primary bedroom
- Level: First
Bedroom
- Level: Second
Bedroom
- Level: Second
Primary bathroom
- Level: First
Bathroom
- Level: Second
Other
- Level: First
Dining room
- Level: First
Great room
- Level: First
Kitchen
- Level: First
Laundry
- Level: First
Loft
- Level: Second
Heating
- Central
Cooling
- Central Air, Electric
Appliances
- Included: Disposal, Dishwasher, Free-Standing Electric Range, Gas Water Heater, Microwave, Refrigerator, Range Hood
- Laundry: Electric Dryer Hookup, Laundry Room, Main Level, Washer Hookup
Features
- Breakfast Bar, Ceiling Fan(s), Chandelier, Laminate Counters, See Remarks, Vaulted Ceiling(s), Walk-In Closet(s), Separate Shower, Tub/shower Combo, En Suite, Whirlpool Tub
- Flooring: Carpet, Hardwood, Linoleum, Tile
- Windows: Aluminum Frames
- Basement: None
- Number of fireplaces: 1
- Fireplace features: Gas Log, Great Room
Interior area
- Total structure area: 1,834
- Total interior livable area: 1,834 sqft
- Finished area above ground: 1,834
Property
Parking
- Parking features: Concrete, Driveway, Off Street, Kitchen Level
Features
- Levels: Two
- Stories: 2
- Patio & porch: Awning(s), Front Porch, Porch - Screened, Porch - Covered
- Exterior features: Awning(s), Rain Gutters
- Pool features: Community
Lot
- Size: 6,534 Square Feet
- Dimensions: 43 x 165.02
- Features: Back Yard, Level
Details
- Parcel number: 138m A 003.34
- Special conditions: Standard
Construction
Type & style
- Home type: Townhouse
- Property subtype: Townhouse
Materials
- Brick, Wood Siding
- Foundation: Slab
- Roof: Asphalt,Shingle
Condition
- New construction: No
- Year built: 1991
Utilities & green energy
- Sewer: Public Sewer
- Water: Public
- Utilities for property: Cable Available, Electricity Connected, Natural Gas Connected, Phone Available, Sewer Connected, Water Connected
Community & HOA
Community
- Features: Pool, Tennis Court(s)
- Security: Smoke Detector(s)
- Subdivision: Hickory Creek Townhomes
HOA
- Has HOA: Yes
- Amenities included: Clubhouse, Pool, Tennis Court(s)
- HOA fee: $185 semi-annually
Location
- Region: Chattanooga
Financial & listing details
- Price per square foot: $130/sqft
- Tax assessed value: $280,700
- Annual tax amount: $2,418
- Date on market: 6/25/2026
- Listing terms: Cash,Conventional
- Road surface type: Paved
Estimated market value
$233,200
$222,000 - $245,000
$2,126/mo
Price history
| Date | Event | Price |
|---|---|---|
| 6/27/2026 | Contingent | $238,420$130/sqft |
Source: Greater Chattanooga Realtors #1536829 Report a problem | ||
| 6/25/2026 | Listed for sale | $238,420$130/sqft |
Source: Greater Chattanooga Realtors #1536829 Report a problem | ||
| 6/17/2026 | Contingent | $238,420$130/sqft |
Source: Greater Chattanooga Realtors #1536829 Report a problem | ||
| 6/15/2026 | Listed for sale | $238,420+159.9%$130/sqft |
Source: Greater Chattanooga Realtors #1536829 Report a problem | ||
| 9/20/1991 | Sold | $91,750$50/sqft |
Source: Agent Provided Report a problem | ||
Public tax history
| Year | Property taxes | Tax assessment |
|---|---|---|
| 2025 | $1,064 -0.3% | $70,175 +47.1% |
| 2024 | $1,067 | $47,700 |
| 2023 | $1,067 | $47,700 |
| 2022 | $1,067 | $47,700 |
| 2021 | $1,067 +6.3% | $47,700 +31.4% |
| 2020 | $1,004 | $36,300 |
| 2019 | $1,004 | $36,300 |
| 2018 | $1,004 -48.7% | $36,300 |
| 2017 | $1,957 +12% | $36,300 |
| 2016 | $1,748 | -- |
| 2015 | $1,748 | $32,175 |
| 2014 | $1,748 -5.2% | -- |
| 2013 | $1,843 | $32,175 -11.4% |
| 2012 | $1,843 | $36,325 |
| 2011 | $1,843 | $36,325 |
| 2010 | $1,843 +7.9% | $36,325 |
| 2009 | $1,709 | $36,325 +11% |
| 2008 | -- | $32,725 |
| 2007 | -- | $32,725 |
| 2006 | -- | $32,725 |
| 2005 | -- | $32,725 +12.6% |
| 2004 | -- | $29,075 |
| 2003 | -- | $29,075 |
| 2002 | -- | $29,075 |
| 2001 | -- | $29,075 +24.9% |
| 2000 | -- | $23,275 |
Find assessor info on the county website
Monthly payment
Est. payment
Payment breakdown
Explore the cost of this home by adjusting the details. Changes won't be saved.Climate risks
Neighborhood: Hickory Creek
Nearby schools
GreatSchools rating
- 5/10Bess T Shepherd Elementary SchoolGrades: PK-5Distance: 1.2 mi
- 4/10Tyner Middle AcademyGrades: 6-8Distance: 1.1 mi
- 5/10Tyner AcademyGrades: 9-12Distance: 1 mi
Schools provided by the listing agent
- Elementary: Bess T. Shepherd Elementary
- Middle: Tyner Middle Academy
- High: Tyner Academy
Source: Greater Chattanooga Realtors. This data may not be complete. We recommend contacting the local school district to confirm school assignments for this home.
- $249,5002 bd2 ba1.4k sqft6571 Hickory Meadow Dr, Chattanooga, TN 37421Off Market
- $246,1002 bd2 ba1.4k sqft6575 Hickory Meadow Dr, Chattanooga, TN 37421Off Market
- $251,4002 bd2 ba1.4k sqft6569 Hickory Meadow Dr, Chattanooga, TN 37421Off Market
- $285,5003 bd3 ba2k sqft6577 Hickory Meadow Dr, Chattanooga, TN 37421Off Market
- $292,0002 bd2 ba1.4k sqft6567 Hickory Meadow Dr, Chattanooga, TN 37421Sold
- $263,100-- bd3 ba1.8k sqft6579 Hickory Meadow Dr, Chattanooga, TN 37421Off Market
- $249,4002 bd2 ba1.4k sqft6581 Hickory Meadow Dr, Chattanooga, TN 37421Off Market
- $270,0002 bd2 ba1.3k sqft6565 Hickory Meadow Dr, Chattanooga, TN 37421Pending
A local agent can set up tours, give advice and negotiate with sellers.
A local lender can help you make sure your offer is ready when you are.
Similar homes
- $269,9002 bd2 ba1.4k sqft6690 Hickory Brook Rd, Chattanooga, TN 37421For Sale
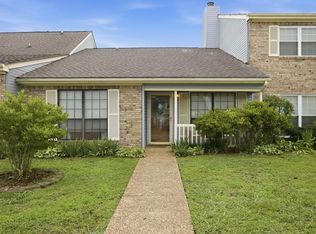
 MLS ID #3248740, Hope Bridges. RealTracs MLS as distributed by MLS GRID
 - $260,0003 bd2 ba1.8k sqft7646 N Bishop Dr #116, Chattanooga, TN 37416For Sale
 MLS ID #1536913, Taylor Simmons. Greater Chattanooga Realtors
 - $220,0002 bd2 ba1k sqft1127 Lenny Ln, Chattanooga, TN 37421For Sale
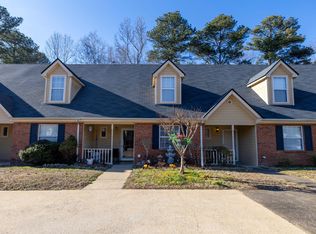 MLS ID #1527946, Blanca Erazo. Greater Chattanooga Realtors
 - $309,9003 bd3 ba2.2k sqft2427 Queens Lace Trl, Chattanooga, TN 37421For Sale
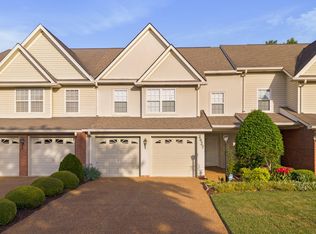 MLS ID #1533168, Paul Avratin. Greater Chattanooga Realtors
 - $295,0003 bd2 ba1.7k sqft1812 Georgetown Ln, Chattanooga, TN 37421For SaleMLS ID #1531480, Grace Edrington. Greater Chattanooga Realtors
- $304,9003 bd2 ba1.3k sqft7525 Remington Ct, Chattanooga, TN 37421For SaleMLS ID #1535895, Jill L Mallett. Greater Chattanooga Realtors
- $339,9003 bd2 ba1.4k sqft1704 N Concord Rd, Chattanooga, TN 37421For SaleMLS ID #1537064, Collin Rogers. Greater Chattanooga Realtors
- $314,9003 bd2 ba1.8k sqft2068 Igou Crossing Dr, Chattanooga, TN 37421For SaleMLS ID #1537311, Sydney Phillips. Greater Chattanooga Realtors
- $330,0003 bd3 ba1.4k sqft1903 Howell Mill Dr, Chattanooga, TN 37421For SaleMLS ID #1534496, Grace Edrington. Greater Chattanooga Realtors
- $245,0002 bd2 ba1.1k sqft164 Briarstone Dr, Rossville, GA 30741For SaleMLS ID #1537566, Jake Kellerhals. Greater Chattanooga Realtors
- $245,0002 bd2 ba1.4k sqft72 Anchor Dr, Rossville, GA 30741For SaleMLS ID #1537467, Asher Black. Greater Chattanooga Realtors
- $249,5002 bd2 ba1.1k sqft3818 Thrushwood Dr, Chattanooga, TN 37415For SaleMLS ID #1536179, Marie King. Greater Chattanooga Realtors
- $259,9003 bd2 ba1.3k sqft215 Briarstone Dr, Rossville, GA 30741For SaleMLS ID #1535345, Debbie Raines. Greater Chattanooga Realtors
- $309,9003 bd2 ba1.2k sqft8332 Hamilton Oaks Dr, Chattanooga, TN 37421For SaleMLS ID #1532136, Shelly Smith. Greater Chattanooga Realtors
- $337,5003 bd2 ba1.4k sqft1115 Panorama Dr, Chattanooga, TN 37421For SaleMLS ID #1525534, Little Star Wilburn. Greater Chattanooga Realtors
- $269,0004 bd3 ba1.6k sqft5885 Stonewall Dr, Harrison, TN 37341For SaleMLS ID #1532286, Jeremy R Callahan. Greater Chattanooga Realtors
- $211,0003 bd2 ba1.7k sqft1906 Raulston St, Chattanooga, TN 37404For SaleMLS ID #1534864, Trina McElvain. Greater Chattanooga Realtors
- $224,9003 bd2 ba1.5k sqft708 Claremont Cir, Chattanooga, TN 37412For SaleMLS ID #1537344, Deanna Lindsey. Greater Chattanooga Realtors
- $259,9003 bd3 ba2.1k sqft72 Milford Dr, Rossville, GA 30741For SaleMLS ID #1536521, Martin Scott. Greater Chattanooga Realtors
- $234,0003 bd2 ba1.3k sqft83 Evening Side Dr, Ringgold, GA 30736For SaleMLS ID #1537870, Grace Edrington. Greater Chattanooga Realtors
