Serene Mountain Retreat with Neighborhood Convenience - Nestled on over an acre in a true park-like setting at the end of a quiet
cul-de-sac, 6573 Iroquois Trail offers the perfect balance of privacy, nature, and community. Enjoy the tranquility of mountain living while being just 10 minutes from town amenities - giving you the best of both worlds. Step into the sunlit, open-concept main floor, ideal for everyday living and gathering with family. The layout is designed for comfort and connection, with plenty of natural light and seamless flow throughout. Downstairs, a spacious lower level offers flexible space for work, play, or additional relaxation - tailored to fit your lifestyle. Whether you're sipping coffee on the patio or hosting friends in the backyard, you'll feel like you're on vacation without ever leaving home.
Sold for $740,000
$740,000
6573 Iroquois Trail, Evergreen, CO 80439
3beds
1,993sqft
Single Family Residence
Built in 1984
1.18 Acres Lot
$723,700 Zestimate®
$371/sqft
$3,872 Estimated rent
Home value
$723,700
$680,000 - $774,000
$3,872/mo
Zestimate® history
Owner options
List your home for rent
$3,872/mo
Rent Zestimate®
Find your next renter with Zillow Rental Manager. Plus, with online applications, you can quickly screen prospective tenants – for free.
$3,872/mo
Rent Zestimate®
Refinance and save
$4,267/mo
Est. payment
Refinancing to a lower rate could help reduce your monthly payments and save thousands over the life of the loan.
$4,267/mo
Est. payment
Explore your selling options
Work with a Zillow partner agent
Leverage their expertise and Zillow's premium Showcase listings to get your home seen by more buyers.
Get startedList with your own agent
Get your home in front of millions of buyers by listing it on Zillow.
Learn how to do itSell it yourself
Take full control of how buyers see your home on Zillow by listing For Sale by Owner (FSBO).
List your homeWhat's special
Zillow last checked:
Listing updated:
Listed by:
Charlotte Wetzel 303-679-4103 cwetzel@BHHSelevated.com,
Berkshire Hathaway HomeServices Elevated Living RE
Bought with:
Kylie Russell, 40037823
LIV Sotheby's International Realty
Source: REcolorado as distributed by MLS GRID,MLS#: 6764823
Facts & features
Interior
Bedrooms & bathrooms
- Bedrooms: 3
- Bathrooms: 3
- Full bathrooms: 1
- 3/4 bathrooms: 1
- 1/2 bathrooms: 1
Bedroom
- Description: Windows Provide View Of Backyard/Private Gardens
- Features: Primary Suite
- Level: Upper
Bedroom
- Level: Upper
Bedroom
- Level: Upper
Bathroom
- Features: Primary Suite
- Level: Upper
Bathroom
- Description: Full Bath For Two Additional Bedrooms
- Level: Upper
Bathroom
- Level: Lower
Dining room
- Description: Open To Living And Kitchen Area, Next To Back Patio
- Level: Upper
Family room
- Description: Lower Level Walkout With Sliding Glass Doors
- Level: Lower
Kitchen
- Description: Updated With New Appliances, Granite Countertops, Cabinets
- Level: Upper
Laundry
- Level: Lower
Living room
- Description: Ood Burning Stove, Open To The Kitchen, Lots Of Windows For Light And Views
- Level: Upper
Heating
- Baseboard, Electric, Wood Stove
Cooling
- None
Appliances
- Included: Bar Fridge, Cooktop, Dishwasher, Disposal, Double Oven, Dryer, Gas Water Heater, Microwave, Refrigerator, Self Cleaning Oven, Washer
- Laundry: Laundry Closet
Features
- Butcher Counters, Ceiling Fan(s), Granite Counters, High Ceilings, High Speed Internet, Kitchen Island, Open Floorplan, Primary Suite, Smoke Free, T&G Ceilings, Vaulted Ceiling(s)
- Flooring: Carpet, Stone, Vinyl
- Windows: Double Pane Windows, Skylight(s), Window Coverings
- Has basement: No
- Number of fireplaces: 2
- Fireplace features: Family Room, Recreation Room, Wood Burning Stove
Interior area
- Total structure area: 1,993
- Total interior livable area: 1,993 sqft
- Finished area above ground: 1,333
Property
Parking
- Total spaces: 7
- Parking features: Asphalt, Dry Walled, Lighted, Garage Door Opener, Storage
- Attached garage spaces: 2
- Details: Off Street Spaces: 5
Features
- Patio & porch: Covered, Deck, Patio
- Exterior features: Barbecue, Fire Pit, Garden, Gas Grill, Lighting, Private Yard
- Fencing: Partial
- Has view: Yes
- View description: Mountain(s)
Lot
- Size: 1.18 Acres
- Features: Cul-De-Sac, Fire Mitigation, Foothills, Rolling Slope, Secluded, Sloped
- Residential vegetation: Aspen, Grassed, Mixed, Natural State, Partially Wooded, Wooded
Details
- Parcel number: 176383
- Zoning: A-2
- Special conditions: Standard
Construction
Type & style
- Home type: SingleFamily
- Architectural style: Traditional
- Property subtype: Single Family Residence
Materials
- Frame, Rock, Wood Siding
- Foundation: Slab
- Roof: Composition
Condition
- Updated/Remodeled
- Year built: 1984
Details
- Warranty included: Yes
Utilities & green energy
- Electric: 110V, 220 Volts, 220 Volts in Garage
- Water: Well
- Utilities for property: Cable Available, Electricity Connected, Natural Gas Connected, Phone Available
Community & HOA
Community
- Security: Carbon Monoxide Detector(s), Smoke Detector(s)
- Subdivision: Evergreen Valley Estates
HOA
- Has HOA: No
Location
- Region: Evergreen
Financial & listing details
- Price per square foot: $371/sqft
- Tax assessed value: $771,272
- Annual tax amount: $4,192
- Date on market: 10/24/2025
- Listing terms: Cash
- Exclusions: Outdoor Smoker, Kamado Grill, Portable Space Heater In Garage, Round Gas Fire Pit On Patio, Sellers personal Property
- Ownership: Individual
- Electric utility on property: Yes
- Road surface type: Paved
Price history
| Date | Event | Price |
|---|---|---|
| 12/30/2025 | Sold | $740,000$371/sqft |
Source:  REcolorado as distributed by MLS GRID #6764823 Report a problem REcolorado as distributed by MLS GRID #6764823 Report a problem | ||
| 11/25/2025 | Pending sale | $740,000$371/sqft |
Source: REcolorado as distributed by MLS GRID #6764823 Report a problem | ||
| 11/11/2025 | Price change | $740,000-1.3%$371/sqft |
Source: REcolorado as distributed by MLS GRID #6764823 Report a problem | ||
| 10/24/2025 | Listed for sale | $750,000+134.4%$376/sqft |
Source: REcolorado as distributed by MLS GRID #6764823 Report a problem | ||
| 10/14/2013 | Sold | $320,000+60%$161/sqft |
Source: Public Record Report a problem | ||
| 9/2/1998 | Sold | $200,000+12.4%$100/sqft |
Source: Public Record Report a problem | ||
| 6/12/1995 | Sold | $178,000$89/sqft |
Source: Public Record Report a problem | ||
Public tax history
| Year | Property taxes | Tax assessment |
|---|---|---|
| 2025 | $4,193 -0.3% | $48,205 +5.2% |
| 2024 | $4,204 +30.9% | $45,837 |
| 2023 | $3,212 -1% | $45,837 +34.8% |
| 2022 | $3,245 +9.9% | $34,001 -2.8% |
| 2021 | $2,953 | $34,980 +10.8% |
| 2020 | $2,953 +1.4% | $31,577 |
| 2019 | $2,911 +2.3% | $31,577 +5.7% |
| 2018 | $2,847 | $29,866 |
| 2017 | $2,847 +22.6% | $29,866 +16.4% |
| 2016 | $2,321 | $25,669 |
| 2015 | $2,321 -1.2% | $25,669 +4.6% |
| 2014 | $2,349 -8% | $24,541 |
| 2013 | $2,553 +1.8% | $24,541 -9.1% |
| 2012 | $2,508 +0.5% | $27,000 |
| 2011 | $2,496 +0.1% | $27,000 -0.4% |
| 2010 | $2,493 -1.4% | $27,100 |
| 2009 | $2,528 +0.2% | $27,100 -1.2% |
| 2008 | $2,522 +18.4% | $27,420 |
| 2007 | $2,131 -0.5% | $27,420 +19.5% |
| 2006 | $2,142 +8.8% | $22,950 +6.2% |
| 2005 | $1,969 +9.3% | $21,620 |
| 2004 | $1,801 -9.4% | $21,620 |
| 2003 | $1,988 +4.3% | $21,620 -8% |
| 2002 | $1,907 +16.2% | $23,490 +28.9% |
| 2001 | $1,641 +2.5% | $18,220 |
| 2000 | $1,601 | $18,220 |
Find assessor info on the county website
Neighborhood: 80439
Nearby homes
- $858,2003 bd2 ba2.7k sqft6562 Iroquois Trl, Evergreen, CO 80439Off Market
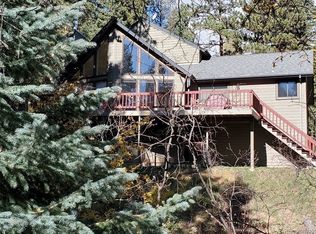
- $769,2003 bd3 ba1.1k sqft6570 Arapahoe Dr, Evergreen, CO 80439Off Market
- $630,1002 bd2 ba1.4k sqft6620 Arapahoe Dr, Evergreen, CO 80439Off Market
- $699,1004 bd2 ba1.2k sqft6563 Iroquois Trl, Evergreen, CO 80439Off Market
- $886,2003 bd2 ba2.2k sqft31553 Snowshoe Rd, Evergreen, CO 80439Off Market
- $707,8003 bd2 ba1.3k sqft6640 Arapahoe Dr, Evergreen, CO 80439Off Market
- $814,0003 bd2 ba1.9k sqft31473 Snowshoe Rd, Evergreen, CO 80439Off Market
- $742,4004 bd2 ba2.3k sqft6543 Iroquois Trl, Evergreen, CO 80439Off Market
Nearby schools
GreatSchools rating
- 7/10Wilmot Elementary SchoolGrades: PK-5Distance: 2.1 mi
- 8/10Evergreen Middle SchoolGrades: 6-8Distance: 5.6 mi
- 9/10Evergreen High SchoolGrades: 9-12Distance: 2.3 mi
Schools provided by the listing agent
- Elementary: Wilmot
- Middle: Evergreen
- High: Evergreen
- District: Jefferson County R-1
Source: REcolorado as distributed by MLS GRID. This data may not be complete. We recommend contacting the local school district to confirm school assignments for this home.
Get a cash offer in 3 minutes
Find out how much your home could sell for in as little as 3 minutes with a no-obligation cash offer.
Estimated market value
$723,700
Get a cash offer in 3 minutes
Find out how much your home could sell for in as little as 3 minutes with a no-obligation cash offer.
Estimated market value
$723,700
- Colorado
- Jefferson County
- Evergreen
- 80439
- 6573 Iroquois Trail
Nearby cities
Nearby neighborhoods
Nearby zip codes
Other Evergreen Topics
