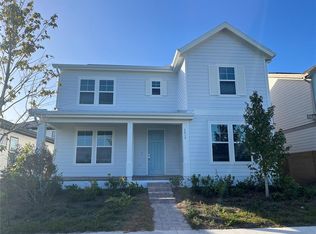
The Gallo floorplan by Craft Homes features 1,767 square feet of modern, two-story living space. This thoughtfully designed townhome includes 3 bedrooms and 2.5 bathrooms, ideal for families or those seeking low-maintenance comfort. The open-concept first floor boasts a spacious living and dining area, plus a well-appointed kitchen perfect for entertaining. Upstairs, the private primary suite includes a walk-in closet and en-suite bath, while two additional bedrooms share a full bath. A two-car garage adds everyday convenience to this stylish and functional home.
Sold for $357,990
$357,990
6573 Quest St, Saint Cloud, FL 34771
3beds
1,767sqft
Townhouse
Built in 2026
-- sqft lot
$354,500 Zestimate®
$203/sqft
$2,416 Estimated rent
Home value
$354,500
$323,000 - $390,000
$2,416/mo
Zestimate® history
Owner options
List your home for rent
$2,416/mo
Rent Zestimate®
Find your next renter with Zillow Rental Manager. Plus, with online applications, you can quickly screen prospective tenants – for free.
$2,416/mo
Rent Zestimate®
Refinance and save
$2,519/mo
Est. payment
Refinancing to a lower rate could help reduce your monthly payments and save thousands over the life of the loan.
$2,519/mo
Est. payment
Explore your selling options
Work with a Zillow partner agent
Leverage their expertise and Zillow's premium Showcase listings to get your home seen by more buyers.
Get startedList with your own agent
Get your home in front of millions of buyers by listing it on Zillow.
Learn how to do itSell it yourself
Take full control of how buyers see your home on Zillow by listing For Sale by Owner (FSBO).
List your homeWhat's special
Zillow last checked:
Listing updated:
Source: Craft Homes
Facts & features
Interior
Bedrooms & bathrooms
- Bedrooms: 3
- Bathrooms: 3
- Full bathrooms: 2
- 1/2 bathrooms: 1
Interior area
- Total interior livable area: 1,767 sqft
Property
Parking
- Total spaces: 2
- Parking features: Garage
- Garage spaces: 2
Features
- Levels: 2.0
- Stories: 2
Details
- Parcel number: 022531553800011720
Construction
Type & style
- Home type: Townhouse
- Property subtype: Townhouse
Condition
- New Construction
- New construction: Yes
- Year built: 2026
Details
- Builder name: Craft Homes
Community & HOA
Community
- Subdivision: Weslyn Park at Sunbridge
Location
- Region: Saint Cloud
Financial & listing details
- Price per square foot: $203/sqft
- Tax assessed value: $55,000
- Annual tax amount: $1,990
- Date on market: 3/22/2026
Price history
| Date | Event | Price |
|---|---|---|
| 10/13/2026 | Listing removed | $2,350$1/sqft |
Source: Stellar MLS #O6432304 Report a problem | ||
| 8/10/2026 | Listed for rent | $2,350$1/sqft |
Source: Stellar MLS #O6432304 Report a problem | ||
| 7/23/2026 | Sold | $357,990+0%$203/sqft |
Source: Public Record Report a problem | ||
| 5/13/2026 | Price change | $357,989-5.3%$203/sqft |
Source: Craft Homes Report a problem | ||
| 3/24/2026 | Price change | $377,989-0.5%$214/sqft |
Source: Craft Homes Report a problem | ||
| 3/22/2026 | Listed for sale | $379,989$215/sqft |
Source: Craft Homes Report a problem | ||
Public tax history
| Year | Property taxes | Tax assessment |
|---|---|---|
| 2025 | $1,990 +27.7% | $55,000 |
| 2024 | $1,558 +6.1% | $55,000 +22.2% |
| 2023 | $1,468 +17.3% | $45,000 +275% |
| 2022 | $1,251 | $12,000 |
Find assessor info on the county website
Neighborhood: 34771
Nearby homes
- $741,1314 bd4 ba2.8k sqft3023 Prospect Trl, Saint Cloud, FL 34771Sold
- $828,1185 bd4 ba3.7k sqft6550 Quest St, Saint Cloud, FL 34771Sold
- $712,3004 bd4 ba3k sqft6546 Quest St, Saint Cloud, FL 34771Off Market
- $805,0005 bd3 ba3.7k sqft3012 Polaris Dr, Saint Cloud, FL 34771Sold
- $75,0008,276 sqft3000 Prospect Trl, Saint Cloud, FL 34771Off Market
- $834,6005,662 sqft3018 Polaris Dr, Saint Cloud, FL 34771Sold
- $689,3831 bd1 ba800 sqft3006 Polaris Dr, Saint Cloud, FL 34771Sold
- $--5,227 sqft3013 Prospect Trl, Saint Cloud, FL 34771Off Market
Nearby schools
GreatSchools rating
- 9/10Voyager K-8Grades: K-8Distance: 0.3 mi
- 5/10Tohopekaliga High SchoolGrades: PK,9-12Distance: 7.1 mi
Schools provided by the MLS
- Elementary: Voyager K-8
- Middle: Voyager K-8
- High: Tohopekaliga High School
- District: Osceola County
Source: Craft Homes. This data may not be complete. We recommend contacting the local school district to confirm school assignments for this home.
Get a cash offer in 3 minutes
Find out how much your home could sell for in as little as 3 minutes with a no-obligation cash offer.
Estimated market value
$354,500
Get a cash offer in 3 minutes
Find out how much your home could sell for in as little as 3 minutes with a no-obligation cash offer.
Estimated market value
$354,500
- Florida
- Osceola County
- Saint Cloud
- 34771
- 6573 Quest St
