Skip main navigation
Sold
  • $455,000

    6573 Sweet Clover Hills Dr, Jonesville, MI 49250

    4beds
    2,697sqft
    Single Family Residence
    Built in 2007
    1.19 Acres Lot
    $476,800 Zestimate®
    $169/sqft
    $2,834 Estimated rent

    Home value

    $476,800

    $329,000 - $687,000

    $2,834/mo

    Zestimate® history
    Loading
    Loading...

    Owner options

    List your home for rent

    $2,834/mo

    Rent Zestimate®

    Find your next renter with Zillow Rental Manager. Plus, with online applications, you can quickly screen prospective tenants – for free.

    Learn more

    $2,834/mo

    Rent Zestimate®

    Refinance and save

    $2,933/mo

    Est. payment

    Refinancing to a lower rate could help reduce your monthly payments and save thousands over the life of the loan.

    See today's rates

    $2,933/mo

    Est. payment

    Explore your selling options

    Work with a Zillow partner agent

    Leverage their expertise and Zillow's premium Showcase listings to get your home seen by more buyers.

    Get started

    List with your own agent

    Get your home in front of millions of buyers by listing it on Zillow.

    Learn how to do it

    Sell it yourself

    Take full control of how buyers see your home on Zillow by listing For Sale by Owner (FSBO).

    List your home

    What's special

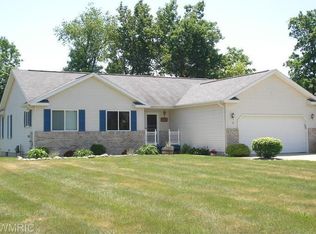
    Move-In Ready Luxury! Welcome to a truly one-of-a-kind, custom-designed home in the highly sought-after Sweet Clover Hills Dr Subdivision, a residence that has never before been offered on the market. Meticulously refreshed and thoughtfully updated, this home is completely move-in ready. They did everything, so you don't have to. Boasting 4 bedrooms and 3 full baths, this exceptional property combines timeless comfort with modern functionality. The heart of the home opens to a private backyard retreat featuring a spacious 12' x 16' deck, soothing hot tub, and a natural gas-heated 16' x 32' in-ground pool with diving board. Perfect for entertaining or unwinding in your own serene escape. Most windows were replaced in Fall 2024 along with significant upgrades completed in 2023 include a new flow well bladder, upgraded well pump, a Goodman ECM motor, and a variable-speed pool pump. The main bathroom has also been beautifully renovated, adding a touch of luxury to everyday living. For added convenience, the home includes a Level 2 EV charger, making it ready for your electric vehicle. Don't miss your chance to make it yours. Please note that this company makes no warranties or representations regarding the accuracy of the information provided. It is the responsibility of interested parties to verify the accuracy of this data.

    Zillow last checked:

    Listing updated:

    Listed by:

    Carolyn Scholfield 248-729-1675,

    Playford Real Estate

    Bought with:

    Ron Aemisegger, 6502384830

    RE/MAX Preferred Realty

    Source: MichRIC,MLS#: 25023396MLS Logo

    Facts & features

    Interior

    Bedrooms & bathrooms
    • Bedrooms: 4
    • Bathrooms: 3
    • Full bathrooms: 3
    • Main level bedrooms: 3
    Primary bedroom
    • Level: Main
    • Area: 192
    • Dimensions: 12.00 x 16.00
    Bedroom 2
    • Level: Main
    • Area: 120
    • Dimensions: 10.00 x 12.00
    Bedroom 3
    • Level: Main
    • Area: 110
    • Dimensions: 10.00 x 11.00
    Bedroom 4
    • Level: Lower
    • Area: 156
    • Dimensions: 13.00 x 12.00
    Primary bathroom
    • Level: Main
    • Area: 117
    • Dimensions: 13.00 x 9.00
    Bathroom 2
    • Level: Main
    • Area: 42
    • Dimensions: 6.00 x 7.00
    Bathroom 3
    • Level: Lower
    • Area: 70
    • Dimensions: 7.00 x 10.00
    Dining room
    • Level: Main
    • Area: 80
    • Dimensions: 10.00 x 8.00
    Kitchen
    • Level: Main
    • Area: 180
    • Dimensions: 10.00 x 18.00
    Laundry
    • Level: Main
    • Area: 35
    • Dimensions: 5.00 x 7.00
    Living room
    • Level: Main
    • Area: 304
    • Dimensions: 16.00 x 19.00
    Office
    • Level: Main
    • Area: 140
    • Dimensions: 10.00 x 14.00
    Recreation
    • Level: Lower
    • Area: 504
    • Dimensions: 36.00 x 14.00
    Heating
    • Forced Air
    Cooling
    • Central Air
    Appliances
    • Included: Dishwasher, Microwave, Oven, Range, Refrigerator, Water Softener Owned
    • Laundry: Main Level
    Features
    • Flooring: Vinyl
    • Windows: Screens, Replacement, Insulated Windows, Bay/Bow
    • Basement: Full
    • Has fireplace: No
    Interior area
    • Total structure area: 1,598
    • Total interior livable area: 2,697 sqft
    • Finished area below ground: 1,099

    Property

    Parking
    • Total spaces: 2
    • Parking features: Attached, Garage Door Opener
    • Garage spaces: 2
    Features
    • Stories: 1
    • Has private pool: Yes
    • Pool features: In Ground
    • Has spa: Yes
    • Spa features: Hot Tub Spa
    Lot
    • Size: 1.19 Acres
    • Features: Ground Cover, Shrubs/Hedges
    Details
    • Parcel number: 30 06 385 001 025

    Construction

    Type & style
    • Home type: SingleFamily
    • Architectural style: Ranch
    • Property subtype: Single Family Residence
    Materials
    • Vinyl Siding
    • Roof: Shingle
    Condition
    • New construction: No
    • Year built: 2007

    Utilities & green energy

    • Sewer: Septic Tank
    • Water: Well
    • Utilities for property: Electricity Available, Cable Available, Natural Gas Connected

    Community & HOA

    Community
    • Subdivision: Sweet Clover Hills
    HOA
    • Has HOA: Yes
    • Amenities included: Trail(s)
    • HOA fee: $100 annually
    Location
    • Region: Jonesville

    Financial & listing details

    • Price per square foot: $169/sqft
    • Tax assessed value: $122,352
    • Annual tax amount: $3,475
    • Date on market: 5/23/2025
    • Listing terms: Cash,FHA,VA Loan,Conventional
    • Electric utility on property: Yes
    • Road surface type: Paved

    Price history

    DateEventPrice
    6/27/2025Sold$455,000$169/sqft
    Source: MichRIC #25023396 Report a problem
    6/17/2025Pending sale$455,000$169/sqft
    Source: MichRIC #25023396 Report a problem
    5/23/2025Listed for sale$455,000+2427.8%$169/sqft
    Source: MichRIC #25023396 Report a problem
    8/30/2006Sold$18,000$7/sqft
    Source: Public Record Report a problem

    Public tax history

    YearProperty taxesTax assessment
    2025$3,441 +4.8%$222,600 +5.1%
    2024$3,284 +4.9%$211,800 +29.4%
    2023$3,131 $163,700 +20.7%
    2022-- $135,600 +1.7%
    2021$3,040 +3.8%$133,300 -2.8%
    2020$2,929 +4.6%$137,200 -2%
    2019$2,801 +4.3%$140,000 +18.3%
    2018$2,686 +0.5%$118,300 -0.3%
    2017$2,671 +194.7%$118,700 +20.4%
    2016$907 $98,600
    2015$907 +3.2%$98,600 +15.4%
    2013$878 +2.4%$85,470 +9.2%
    2012$858 -10.9%$78,290 -13.1%
    2011$963 +1.7%$90,110 +5.3%
    2010$947 $85,560
    Find assessor info on the county website

    Neighborhood: 49250

    Nearby schools

    GreatSchools rating
    Get pre-qualified for a loan
    At Zillow Home Loans, we can pre-qualify you in as little as 5 minutes with no impact to your credit score.

    An equal housing lender. NMLS #10287.