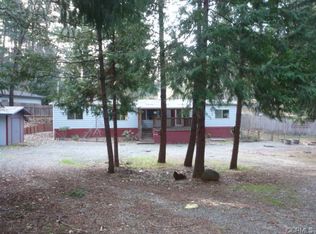
Tucked beneath the pines on a cul-de-sac, this adorable Magalia home is updated, move-in ready, and waiting for its new owners! Sitting on a spacious half-acre lot, this 3-bedroom, 2-bath home offers a bright, clean interior and plenty of outdoor space to enjoy.
Step inside to a light and inviting interior with clean white walls and LVP flooring throughout the main living areas. The bright living room flows into the spacious kitchen and large dining area, featuring crisp white cabinetry, white appliances, and plenty of room for everyday living and entertaining.
All three bedrooms are comfortably sized, and both bathrooms have been nicely updated. The guest bathroom features a full tub and shower combination, while the primary bedroom includes its own ensuite bathroom with a walk-in shower.
Additional features include dual-pane windows, mini-split heating and cooling, and a roof that is approximately six years old.
Outside, the large half-acre lot offers plenty of room for your toys, outdoor projects, entertaining, or simply enjoying the setting beneath the trees. Located close to Paradise Lake and the many outdoor activities the Magalia area has to offer, this charming home is a wonderful combination of comfort, space, and mountain living.
Clean, bright, updated, and ready to move right in—come see all this cute Magalia home has to offer!
For sale
Listed by: Parkway Real Estate Co. • Chenoa Rivera • Contact: 530-828-0515
Price cut: $15K (9/10)
$199,999
6573 Tikker Ln, Magalia, CA 95954
3beds
1,177sqft
Single Family Residence
Built in 1963
0.5 Acres Lot
$-- Zestimate®
$170/sqft
$-- HOA
What's special
- 63 days
- 610
- 80
Zillow last checked:
Listing updated:
Listed by:
Chenoa Rivera DRE #02020337 530-828-0515,
Parkway Real Estate Co.
Source: CRMLS,MLS#: SN26181216 Originating MLS: California Regional MLS
Originating MLS: California Regional MLSFacts & features
Interior
Bedrooms & bathrooms
- Bedrooms: 3
- Bathrooms: 2
- Full bathrooms: 2
- Main level bathrooms: 2
- Main level bedrooms: 3
Rooms
- Room types: Kitchen, Living Room, Primary Bathroom, Primary Bedroom
Primary bedroom
- Features: Primary Suite
Bathroom
- Features: Remodeled, Separate Shower, Tub Shower
Kitchen
- Features: Remodeled, Updated Kitchen
Heating
- Ductless
Cooling
- Ductless
Appliances
- Included: Dishwasher, Electric Oven, Electric Range, Disposal, Microwave, Water Heater
- Laundry: In Garage
Features
- Breakfast Area, Ceiling Fan(s), Eat-in Kitchen, Recessed Lighting, Primary Suite
- Flooring: Tile, Vinyl
- Windows: Double Pane Windows
- Has fireplace: No
- Fireplace features: None
- Common walls with other units/homes: No Common Walls
Interior area
- Total interior livable area: 1,177 sqft
Property
Parking
- Total spaces: 2
- Parking features: Garage
- Attached garage spaces: 2
Accessibility
- Accessibility features: Safe Emergency Egress from Home
Features
- Levels: One
- Stories: 1
- Entry location: 1
- Pool features: None
- Spa features: None
- Has view: Yes
- View description: Neighborhood, Trees/Woods
Lot
- Size: 0.5 Acres
- Features: Back Yard, Cul-De-Sac, Trees, Yard
Details
- Parcel number: 065173007000
- Special conditions: Standard
Construction
Type & style
- Home type: SingleFamily
- Architectural style: Traditional
- Property subtype: Single Family Residence
Materials
- Stucco
- Roof: Composition
Condition
- Updated/Remodeled
- New construction: No
- Year built: 1963
Utilities & green energy
- Sewer: Septic Tank
- Water: Public
- Utilities for property: Electricity Connected, Water Connected
Community & HOA
Community
- Features: Foothills, Near National Forest, Rural
Location
- Region: Magalia
Financial & listing details
- Price per square foot: $170/sqft
- Tax assessed value: $193,211
- Date on market: 8/20/2026
- Cumulative days on market: 63 days
- Listing terms: Cash,Cash to New Loan,Submit
Estimated market value
Not available
Estimated sales range
Not available
$1,884/mo
Price history
| Date | Event | Price |
|---|---|---|
| 9/10/2026 | Price change | $199,999-7%$170/sqft |
Source:  CRMLS #SN26181216 Report a problem CRMLS #SN26181216 Report a problem | ||
| 8/20/2026 | Listed for sale | $215,000+168.8%$183/sqft |
Source: CRMLS #SN26181216 Report a problem | ||
| 3/12/2021 | Sold | $80,000$68/sqft |
Source: Public Record Report a problem | ||
Public tax history
| Year | Property taxes | Tax assessment |
|---|---|---|
| 2026 | -- | $193,211 +2% |
| 2025 | $2,029 +1.6% | $189,423 +2% |
| 2024 | $1,997 +0% | $185,710 +2% |
| 2023 | $1,996 +2% | $182,070 +2% |
| 2022 | $1,957 +93% | $178,500 +94.1% |
| 2021 | $1,014 +5.2% | $91,962 +1% |
| 2020 | $964 +2% | $91,020 +2% |
| 2019 | $945 +1.9% | $89,237 +2% |
| 2018 | $927 +1.6% | $87,488 +2% |
| 2017 | $912 +4.5% | $85,774 +2% |
| 2016 | $873 +3.5% | $84,093 +1.5% |
| 2015 | $844 | $82,830 +2% |
| 2014 | $844 | $81,209 +0.5% |
| 2013 | -- | $80,843 +2% |
| 2012 | -- | $79,259 +2% |
| 2011 | -- | $77,706 +0.8% |
| 2010 | -- | $77,126 -0.2% |
| 2009 | -- | $77,311 +2% |
| 2008 | -- | $75,796 +2% |
| 2007 | -- | $74,311 +2% |
| 2006 | -- | $72,855 +2% |
| 2005 | -- | $71,427 +2% |
| 2004 | -- | $70,027 +1.9% |
| 2003 | -- | $68,745 +2% |
| 2002 | -- | $67,398 +2% |
| 2001 | -- | $66,078 |
Find assessor info on the county website
Monthly payment
Est. payment
Payment breakdown
Explore the cost of this home by adjusting the details. Changes won't be saved.Climate risks
Neighborhood: 95954
Similar homes
- $--3 bd2 ba1.2k sqft6432 Imperial Way, Magalia, CA 95954Auction
 Auction.com 2
 - $--2 bd2 ba1.1k sqft14561 Carnegie Rd, Magalia, CA 95954Auction
 Auction.com 2
 - $173,0002 bd2 ba1.1k sqft14144 Wycliff Way, Magalia, CA 95954For Sale
 MLS ID #226095987, Maria Zuniga. MetroList Services of CA
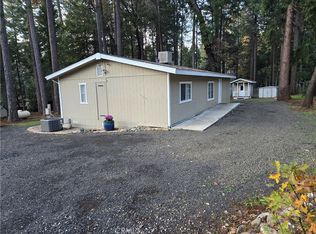
 - $180,0003 bd2 ba1.7k sqft6595 Tikker Ln, Magalia, CA 95954For Sale
 MLS ID #SN25263815, Anthony Burtman, Anthony Burtman Real Estate. CRMLS
