Skip main navigation
Sold for $299,900
  • $299,900

    6573 W MOCKINGBIRD Court, Florence, AZ 85132

    2beds
    1,381sqft
    Single Family Residence
    Built in 2008
    5,291 Square Feet Lot
    $299,800 Zestimate®
    $217/sqft
    $2,123 Estimated rent

    Home value

    $299,800

    $282,000 - $318,000

    $2,123/mo

    Zestimate® history
    Loading
    Loading...

    Owner options

    List your home for rent

    $2,123/mo

    Rent Zestimate®

    Find your next renter with Zillow Rental Manager. Plus, with online applications, you can quickly screen prospective tenants – for free.

    Learn more

    $2,123/mo

    Rent Zestimate®

    Refinance and save

    $2,208/mo

    Est. payment

    Refinancing to a lower rate could help reduce your monthly payments and save thousands over the life of the loan.

    See today's rates

    $2,208/mo

    Est. payment

    Explore your selling options

    Work with a Zillow partner agent

    Leverage their expertise and Zillow's premium Showcase listings to get your home seen by more buyers.

    Get started

    List with your own agent

    Get your home in front of millions of buyers by listing it on Zillow.

    Learn how to do it

    Sell it yourself

    Take full control of how buyers see your home on Zillow by listing For Sale by Owner (FSBO).

    List your home

    What's special

    Two-tone paintRich maple cabinetryGranite countertopsPeaceful cul-de-sac
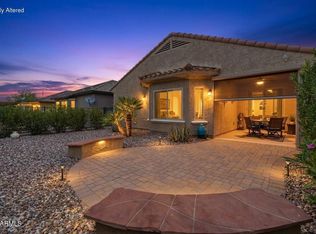
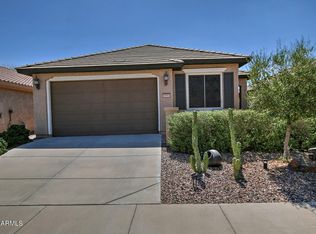
    Nestled on a peaceful cul-de-sac in one of the area's most sought-after 55+ golf resort communities, this beautifully appointed Jubilance model offers the perfect blend of privacy, charm, and convenience. Situated on a premium lot backing to a lush common area, the backyard feels both secluded and expansive—ideal for quiet mornings or entertaining under the Arizona sky. Step inside to discover thoughtful upgrades throughout: granite countertops, rich maple cabinetry, elegant 18'' tile flooring, two-tone paint, and classic chair rails that add warmth and character. The primary suite is a true retreat, featuring a bay window, ceiling fan, dual sinks, and a walk-in closet. The laundry room includes built-in cabinets and a washer/dryer, while the garage impresses with epoxy flooring, built-in storage, and a water softener system.Outside, enjoy a covered patio with sun screens and an extended paver patio surrounded by mature trees and manicured landscaping, your own slice of paradise. Located in a vibrant golf resort community offering parks, a recreation center, on-site dining next to the Golf Pro Shop, and a full calendar of activities, this home is move-in ready. Furnishings are available and negotiable; just bring your suitcase, your golf clubs, and start living the lifestyle you deserve.

    Zillow last checked:

    Listing updated:

    Listed by:

    James Hurtt 480-213-7332,

    HomeSmart

    Bought with:

    Heather Werner, BR552834000

    Ravenswood Realty

    Source: ARMLS,MLS#: 6952405MLS Logo

    Facts & features

    Interior

    Bedrooms & bathrooms
    • Bedrooms: 2
    • Bathrooms: 2
    • Full bathrooms: 2
    Heating
    • Forced Air, Natural Gas, Ceiling
    Cooling
    • Central Air, Ceiling Fan(s)
    Appliances
    • Included: Dryer, Washer, Water Softener Owned, Reverse Osmosis, Refrigerator, Built-in Microwave, Dishwasher, Disposal, Electric Range, Electric Oven, Electric Cooktop, Built-In Electric Oven
    Features
    • High Speed Internet, Granite Counters, Double Vanity, Eat-in Kitchen, Breakfast Bar, 9+ Flat Ceilings, 3/4 Bath Master Bdrm
    • Flooring: Carpet, Tile
    • Windows: Screens, Double Pane Windows, Tinted Windows, Vinyl Frame
    • Has basement: No
    • Has fireplace: No
    • Furnished: Yes
    Interior area
    • Total structure area: 1,381
    • Total interior livable area: 1,381 sqft

    Property

    Parking
    • Total spaces: 4
    • Parking features: Attached, Garage Door Opener, Direct Access
    • Attached garage spaces: 2
    • Uncovered spaces: 2
    Accessibility
    • Accessibility features: Zero-Grade Entry, Accessible Hallway(s)
    Features
    • Stories: 1
    • Patio & porch: Covered, Patio
    • Spa features: None
    • Fencing: None
    Lot
    • Size: 5,291 Square Feet
    • Features: Borders Common Area, North/South Exposure, Sprinklers In Rear, Sprinklers In Front, Desert Back, Desert Front, Gravel/Stone Front, Gravel/Stone Back, Auto Timer H2O Front, Auto Timer H2O Back, Irrigation Front, Irrigation Back
    Details
    • Parcel number: 21111688
    • Special conditions: Age Restricted (See Remarks),FIRPTA may apply

    Construction

    Type & style
    • Home type: SingleFamily
    • Architectural style: Ranch
    • Property subtype: Single Family Residence
    Materials
    • Stucco, Wood Frame, Painted
    • Foundation: Slab
    • Roof: Tile
    Condition
    • Year built: 2008
    Details
    • Builder name: Pulte

    Utilities & green energy

    • Electric: 220 Volts in Kitchen
    • Sewer: Private Sewer
    • Water: Pvt Water Company
    • Utilities for property: Phone Available, Natural Gas Connected

    Community & HOA

    Community
    • Features: Pool, Golf, Pickleball, Lake, Community Spa, Community Spa Htd, Community Media Room, Tennis Court(s), Biking/Walking Path, Fitness Center
    • Senior community: Yes
    • Subdivision: ANTHEM AT MERRILL RANCH UNIT 14
    HOA
    • Has HOA: Yes
    • Services included: Maintenance Grounds, Street Maint
    • HOA fee: $465 quarterly
    • HOA name: AAM LLC
    • HOA phone: 602-957-9191
    • Second HOA fee: $135 quarterly
    • Second HOA name: AAM LLC
    • Second HOA phone: 602-957-9191
    Location
    • Region: Florence

    Financial & listing details

    • Price per square foot: $217/sqft
    • Tax assessed value: $250,135
    • Annual tax amount: $2,292
    • Date on market: 12/8/2025
    • Cumulative days on market: 192 days
    • Listing terms: Cash,Conventional,1031 Exchange,FHA,VA Loan
    • Ownership: Fee Simple
    • Electric utility on property: Yes
    • Road surface type: Asphalt

    Price history

    DateEventPrice
    6/17/2026Sold$299,900-3.3%$217/sqft
    Source: ARMLS #6952405 Report a problem
    6/9/2026Pending sale$310,000$224/sqft
    Source: ARMLS #6952405 Report a problem
    4/18/2026Contingent$310,000$224/sqft
    Source: ARMLS #6952405 Report a problem
    3/7/2026Price change$310,000-6%$224/sqft
    Source: ARMLS #6952405 Report a problem
    11/29/2025Listed for sale$329,900+78.4%$239/sqft
    Source: ARMLS #6952405 Report a problem
    1/25/2017Sold$184,900$134/sqft
    Source: ARMLS #5526155 Report a problem
    11/17/2016Listed for sale$184,900+14.2%$134/sqft
    Source: Realty ONE Group #5526155 Report a problem
    11/26/2008Sold$161,872$117/sqft
    Source: Public Record Report a problem

    Public tax history

    YearProperty taxesTax assessment
    2026$2,433 +6.2%$25,012 -2.6%
    2025$2,292 +9.3%$25,691 -20.1%
    2024$2,097 -0.6%$32,135 +44.7%
    2023$2,109 -3.6%$22,210 +1.1%
    2022$2,188 +2.7%$21,973 -11.7%
    2021$2,130 +7.2%$24,887 +3.1%
    2020$1,986 -9.1%$24,131 +56.7%
    2019$2,186 +23.5%$15,398 +11%
    2018$1,770 +16.9%$13,872 +22%
    2017$1,514 -9.5%$11,367
    2016$1,674 +3.7%--
    2014$1,613 $8,720
    2013-- --
    2012-- --
    2011-- $7,904 -8.7%
    2010-- $8,654
    Find assessor info on the county website

    Neighborhood: Merrill Ranch

    Nearby schools

    GreatSchools rating
    Get a cash offer in 3 minutes
    Find out how much your home could sell for in as little as 3 minutes with a no-obligation cash offer.
    Estimated market value
    $299,800
    Get a cash offer in 3 minutes
    Find out how much your home could sell for in as little as 3 minutes with a no-obligation cash offer.
    Estimated market value
    $299,800