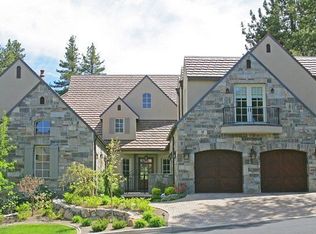
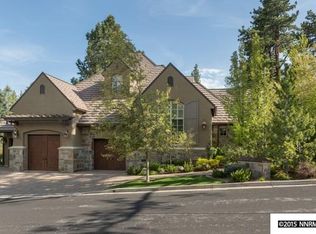
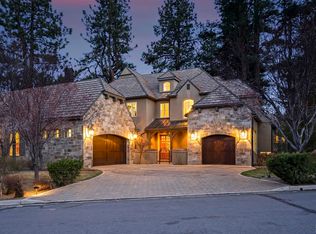
An exceptional home perched just above Galena Creek, and located in Creekside Manors at prestigious Montreux Golf & Country Club, one of Nevada's finest communities. The impressive craftsmanship of this hard to find single level home is quite evident, and the exclusive Montreux community is without equal, offering an unparalleled lifestyle steeped in luxury, activity, entertainment and leisure. Montreux is perfectly located in Reno's Galena forest area, and within its majestic gates features a stunning 18 hole Jack Nicklaus Championship Golf Course. This distinguished custom home offers numerous enhancements, including highly energy efficient ARXX 12 inch Insulated Concrete Wall System construction, Sub-Zero and Thermador kitchen appliances, exquisite, one of a kind Brazilian granite in the well designed chef's kitchen, two custom stone fireplaces, with a fireplace in the primary suite, beautiful Italian tile floors with silent, marvelously warm and efficient radiant floor heating throughout, dramatic vaulted ceilings, Alderwood cabinets, crown, trim and finishes... and hand swept old world finished interior walls. The spacious 3 car garage is heated and the grounds are meticulously landscaped, with a beautiful and inviting backyard situated just above Galena Creek (including direct access to the Galena Creek trail). Montreux membership offers residents a truly glorious country club lifestyle, with amenities that include a beautiful pool, clubhouse, dining, pro shop, gym, tennis, various social events... and incredible golf! Located just 20 minutes from Reno-Tahoe International Airport and under an hour to the shores of pristine Lake Tahoe, Montreux and the Reno Tahoe area is a world-apart, offering diverse outdoor activities, including world class skiing, hiking, mountain biking and boating, as well as convenient shopping, award winning restaurants, community services... and the renowned 24 hour entertainment of Reno and Lake Tahoe. Come experience tax friendly Nevada at it's finest, and live a truly remarkable lifestyle in this beautiful gated mountain community!
Closed
Zillow last checked:
Listing updated:
Bought with:
Eric Gonzales, S.188484
RE/MAX Professionals-Reno
Source: NNRMLS,MLS#: 250059259
Price history
| Date | Event | Price |
|---|---|---|
| 7/24/2026 | Sold | $2,135,000-10.9%$701/sqft |
Source:  NNRMLS #250059259 Report a problem NNRMLS #250059259 Report a problem | ||
| 5/29/2026 | Contingent | $2,395,000$786/sqft |
Source: NNRMLS #250059259 Report a problem | ||
| 5/8/2026 | Price change | $2,395,000-4%$786/sqft |
Source: NNRMLS #250059259 Report a problem | ||
| 12/21/2025 | Price change | $2,495,000-10.9%$819/sqft |
Source: NNRMLS #250059259 Report a problem | ||
| 1/13/2025 | Listed for sale | $2,800,000+62.3%$919/sqft |
Source: NNRMLS #250000430 Report a problem | ||
| 5/4/2019 | Listing removed | $1,725,000$566/sqft |
Source: Oliver Luxury Real Estate #180006413 Report a problem | ||
| 5/13/2018 | Listed for sale | $1,725,000$566/sqft |
Source: Oliver Luxury Real Estate #180006413 Report a problem | ||
| 9/29/2017 | Listing removed | $1,725,000$566/sqft |
Source: Sierra Sotheby's International Realty #160012504 Report a problem | ||
| 3/28/2017 | Listed for sale | $1,725,000$566/sqft |
Source: Sierra Sotheby's International Realty #160012504 Report a problem | ||
| 9/14/2016 | Listing removed | $1,725,000$566/sqft |
Source: Sierra Sotheby's International Realty #160012504 Report a problem | ||
| 8/19/2016 | Listed for sale | $1,725,000$566/sqft |
Source: Sierra Sotheby's International Realty #160012504 Report a problem | ||
| 6/29/2016 | Listing removed | $1,725,000$566/sqft |
Source: Coldwell Banker Select Real Estate #150009003 Report a problem | ||
| 12/23/2015 | Price change | $1,725,000+1.8%$566/sqft |
Source: Coldwell Banker Select Real Estate #150009003 Report a problem | ||
| 9/4/2015 | Price change | $1,695,000-5.8%$556/sqft |
Source: Coldwell Banker Select Real Estate #150009003 Report a problem | ||
| 7/2/2015 | Listed for sale | $1,800,000+25.7%$591/sqft |
Source: Coldwell Banker Select Real Estate #150009003 Report a problem | ||
| 2/6/2007 | Sold | $1,432,000+581.9%$470/sqft |
Source: Public Record Report a problem | ||
| 8/17/2005 | Sold | $210,000$69/sqft |
Source: Public Record Report a problem | ||
Get a cash offer in 3 minutes
Find out how much your home could sell for in as little as 3 minutes with a no-obligation cash offer.
Estimated market value
$2,150,600
