Spacious and impeccably maintained, this 2023-built 3BR/2BA home with a 2-car garage offers an open-concept, split-bedroom floor plan, modern finishes, valuable upgrades already in place, and lower insurance costs often associated with newer construction. The generously sized kitchen features quartz countertops, shaker-style cabinetry, abundant storage, stainless steel appliances, and a large island overlooking the expansive main living area, creating an ideal space for entertaining and everyday living. The primary suite includes a walk-in closet, double vanity, and a sizable walk-in shower. Luxury vinyl plank flooring flows throughout the main living spaces, while the bedrooms provide the comfort of carpet. Ceiling fans have been installed in all bedrooms, and gutters, a covered rear patio, and a beautifully maintained yard further enhance the property’s appeal. Located in Saddle Ridge with a super low annual HOA, this home is conveniently situated minutes from Navy Federal Credit Union, shopping, dining, I-10, nearby parks, and the Escambia County Equestrian Center. Combining spacious living areas with comfort, convenience, and low-maintenance ownership, this move-in-ready home is ready for its next owner to enjoy.
Sold for $309,800
$309,800
6574 Paso Fino Dr, Pensacola, FL 32526
3beds
1,544sqft
Single Family Residence
Built in 2023
6,969 Square Feet Lot
$310,200 Zestimate®
$201/sqft
$1,991 Estimated rent
Home value
$310,200
$292,000 - $332,000
$1,991/mo
Zestimate® history
Owner options
List your home for rent
$1,991/mo
Rent Zestimate®
Find your next renter with Zillow Rental Manager. Plus, with online applications, you can quickly screen prospective tenants – for free.
$1,991/mo
Rent Zestimate®
Refinance and save
$2,307/mo
Est. payment
Refinancing to a lower rate could help reduce your monthly payments and save thousands over the life of the loan.
$2,307/mo
Est. payment
Explore your selling options
Work with a Zillow partner agent
Leverage their expertise and Zillow's premium Showcase listings to get your home seen by more buyers.
Get startedList with your own agent
Get your home in front of millions of buyers by listing it on Zillow.
Learn how to do itSell it yourself
Take full control of how buyers see your home on Zillow by listing For Sale by Owner (FSBO).
List your homeWhat's special
Modern finishesShaker-style cabinetryBeautifully maintained yardQuartz countertopsOpen-concept split-bedroom floor planAbundant storageCovered rear patio
Zillow last checked:
Listing updated:
Listed by:
Heather Offer 850-696-3484,
Hurd Real Estate & Company LLC
Bought with:
Myles Reeves
Better Homes And Gardens Real Estate Main Street Properties
Source: PAR,MLS#: 684248
Facts & features
Interior
Bedrooms & bathrooms
- Bedrooms: 3
- Bathrooms: 2
- Full bathrooms: 2
Primary bedroom
- Level: First
- Area: 180
- Dimensions: 12 x 15
Bedroom
- Level: First
- Area: 110
- Dimensions: 10 x 11
Bedroom 1
- Level: First
- Area: 110
- Dimensions: 11 x 10
Kitchen
- Level: First
- Area: 176
- Dimensions: 11 x 16
Living room
- Level: First
- Area: 289
- Dimensions: 17 x 17
Heating
- Central
Cooling
- Central Air, Ceiling Fan(s)
Appliances
- Included: Electric Water Heater
Features
- Flooring: Carpet
- Has basement: No
Interior area
- Total structure area: 1,544
- Total interior livable area: 1,544 sqft
Property
Parking
- Total spaces: 2
- Parking features: 2 Car Garage
- Garage spaces: 2
Features
- Levels: One
- Stories: 1
- Pool features: None
Lot
- Size: 6,969 Square Feet
- Features: Central Access
Details
- Parcel number: 161s313204004004
- Zoning description: County
Construction
Type & style
- Home type: SingleFamily
- Architectural style: Ranch
- Property subtype: Single Family Residence
Materials
- Frame
- Foundation: Slab
- Roof: Shingle
Condition
- Resale
- New construction: No
- Year built: 2023
Utilities & green energy
- Electric: Circuit Breakers
- Sewer: Public Sewer
- Water: Public
Community & HOA
Community
- Subdivision: Saddle Ridge
HOA
- Has HOA: Yes
- Services included: Association
- HOA fee: $248 annually
Location
- Region: Pensacola
Financial & listing details
- Price per square foot: $201/sqft
- Tax assessed value: $265,754
- Annual tax amount: $3,136
- Price range: $309.8K - $309.8K
- Date on market: 6/11/2026
- Cumulative days on market: 7 days
Price history
| Date | Event | Price |
|---|---|---|
| 7/16/2026 | Sold | $309,800$201/sqft |
Source:  PAR #684248 Report a problem PAR #684248 Report a problem | ||
| 7/16/2026 | Pending sale | $309,800$201/sqft |
Source: PAR #684248 Report a problem | ||
| 6/19/2026 | Contingent | $309,800$201/sqft |
Source: PAR #684248 Report a problem | ||
| 6/11/2026 | Listed for sale | $309,800-3.2%$201/sqft |
Source: PAR #684248 Report a problem | ||
| 11/13/2025 | Listing removed | $319,900$207/sqft |
Source: PAR #666741 Report a problem | ||
| 6/29/2025 | Listed for sale | $319,900+6.6%$207/sqft |
Source: PAR #666741 Report a problem | ||
| 11/20/2023 | Sold | $299,990$194/sqft |
Source: PAR #630718 Report a problem | ||
| 10/11/2023 | Pending sale | $299,990$194/sqft |
Source: PAR #630718 Report a problem | ||
| 10/11/2023 | Price change | $299,990-5.1%$194/sqft |
Source: PAR #630718 Report a problem | ||
| 9/29/2023 | Price change | $315,990+0.3%$205/sqft |
Source: PAR #630718 Report a problem | ||
| 9/19/2023 | Price change | $314,990-1.9%$204/sqft |
Source: PAR #630718 Report a problem | ||
| 9/14/2023 | Price change | $320,990+0.3%$208/sqft |
Source: PAR #630718 Report a problem | ||
| 9/12/2023 | Price change | $319,990+0.3%$207/sqft |
Source: PAR #630718 Report a problem | ||
| 9/4/2023 | Price change | $318,990+0.3%$207/sqft |
Source: PAR #630718 Report a problem | ||
| 8/28/2023 | Price change | $317,990+0.3%$206/sqft |
Source: PAR #630718 Report a problem | ||
| 8/23/2023 | Price change | $316,990+0.3%$205/sqft |
Source: PAR #630718 Report a problem | ||
| 8/11/2023 | Price change | $315,990+0.3%$205/sqft |
Source: PAR #630718 Report a problem | ||
| 7/23/2023 | Price change | $314,990+0.3%$204/sqft |
Source:  Lennar Homes Report a problem Lennar Homes Report a problem | ||
| 6/29/2023 | Price change | $313,990+0.3%$203/sqft |
Source: Lennar Homes Report a problem | ||
| 6/17/2023 | Listed for sale | $312,990$203/sqft |
Source: Lennar Homes Report a problem | ||
Public tax history
| Year | Property taxes | Tax assessment |
|---|---|---|
| 2024 | $3,136 | $265,754 |
Find assessor info on the county website
Neighborhood: 32526
Nearby homes
- $270,500-- bd-- ba-- sqft5850 Mobile Hwy, Pensacola, FL 32526Off Market
- $454,000-- bd-- ba-- sqft5920 Mobile Hwy, Pensacola, FL 32526Off Market
- $176,2001 bd1 ba725 sqft3301 Boulder Ave, Pensacola, FL 32526Off Market

- $--4.69 Acres0 Houston Ave, Pensacola, FL 32526Off Market
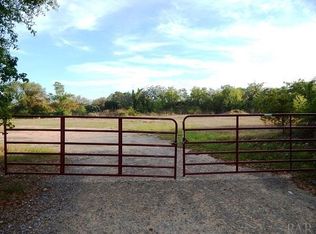
- $247,600-- bd7 ba1.4k sqft5824 Denver Ave, Pensacola, FL 32526Off Market
- $241,700-- bd7 ba1.4k sqft5820 Denver Ave, Pensacola, FL 32526Off Market
- $246,400-- bd7 ba1.4k sqft5828 Denver Ave, Pensacola, FL 32526Off Market
- $167,0003 bd3 ba1.6k sqft5812 Denver Ave, Pensacola, FL 32526Sold
Nearby schools
GreatSchools rating
- 8/10Bellview Elementary SchoolGrades: PK-5Distance: 0.7 mi
- 2/10Bellview Middle SchoolGrades: 6-8Distance: 0.5 mi
- 2/10Pine Forest High SchoolGrades: 9-12Distance: 2 mi
Schools provided by the listing agent
- Elementary: Beulah
- Middle: BEULAH
- High: Pine Forest
Source: PAR. This data may not be complete. We recommend contacting the local school district to confirm school assignments for this home.


Get pre-qualified for a loan
At Zillow Home Loans, we can pre-qualify you in as little as 5 minutes with no impact to your credit score.An equal housing lender. NMLS #10287.
Sell for more on Zillow
Get a Zillow Showcase℠ listing at no additional cost and you could sell for .
$310,200
2% more
+$6,204
With Zillow Showcase(estimated)
$316,404
- Florida
- Escambia County
- Pensacola
- 32526
- 6574 Paso Fino Dr
Nearby cities
Nearby neighborhoods
Nearby zip codes
Other Pensacola Topics
