Welcome to this stunning, nearly brand-new two-story home located in the desirable Schereville area! This beautiful residence offers 5 spacious bedrooms and 3 full bathrooms with luxury updates throughout. As you step through the front door, you're greeted by a bright and open floor plan. To the left, a beautiful den provides the perfect space for a formal dining room, home office, or flex space. Continue into the living room and kitchen area, ideal for entertaining, featuring a large island and all stainless-steel appliances included. The main level offers a convenient fifth bedroom located next to a full bathroom--perfect for guests or multi-generational living. Additional highlights include a three-car garage and elegant pillars showcasing the impressive detail and craftsmanship of this model-like home. Upstairs, enjoy a generous loft area offering extra living space. The primary suite is a true retreat with double doors, a stunning bathroom featuring a tiled shower, double sinks, and a walk-in closet. All additional bedrooms are generously sized. Step outside to a fully fenced backyard complete with a beautifully finished gazebo--perfect for entertaining, relaxing, or hosting gatherings. Located close to shopping centers, restaurants, and everyday conveniences, this home also offers low taxes and an easy 40-minute commute to downtown Chicago. This gem truly feels brand new and is completely move-in ready. A must-see--schedule your private showing today!
Closed
$575,000
6574 Prairie Rose Dr, Schererville, IN 46375
5beds
3,347sqft
Single Family Residence
Built in 2023
0.33 Acres Lot
$580,500 Zestimate®
$172/sqft
$3,960 Estimated rent
Home value
$580,500
Estimated sales range
Not available
$3,960/mo
Zestimate® history
Owner options
List your home for rent
$3,960/mo
Rent Zestimate®
Find your next renter with Zillow Rental Manager. Plus, with online applications, you can quickly screen prospective tenants – for free.
$3,960/mo
Rent Zestimate®
Refinance and save
$3,044/mo
Est. payment
Refinancing to a lower rate could help reduce your monthly payments and save thousands over the life of the loan.
$3,044/mo
Est. payment
Explore your selling options
Work with a Zillow partner agent
Leverage their expertise and Zillow's premium Showcase listings to get your home seen by more buyers.
Get startedList with your own agent
Get your home in front of millions of buyers by listing it on Zillow.
Learn how to do itSell it yourself
Take full control of how buyers see your home on Zillow by listing For Sale by Owner (FSBO).
List your homeWhat's special
All stainless-steel appliances includedFully fenced backyardLarge islandThree-car garageBeautiful den
Zillow last checked:
Listing updated:
Listed by:
Lisa Reyes,
McColly Real Estate 219-322-5508
Bought with:
Megan Mellis, RB22000452
Realty Executives Premier
Source: NIRA as distributed by MLS GRID,MLS#: 832834
Facts & features
Interior
Bedrooms & bathrooms
- Bedrooms: 5
- Bathrooms: 3
- Full bathrooms: 3
Rooms
- Room types: Bedroom 2, Primary Bedroom, Loft, Laundry, Family Room, Dining Room, Bedroom 5, Bedroom 4, Bedroom 3
Primary bedroom
- Area: 83.21
- Dimensions: 15.7 x 5.3
Bedroom 2
- Area: 168.2
- Dimensions: 11.6 x 14.5
Bedroom 3
- Area: 180
- Dimensions: 12.0 x 15.0
Bedroom 4
- Area: 180
- Dimensions: 12.0 x 15.0
Bedroom 5
- Area: 128.7
- Dimensions: 11.0 x 11.7
Dining room
- Area: 84
- Dimensions: 12.0 x 7.0
Family room
- Area: 240
- Dimensions: 16.0 x 15.0
Laundry
- Area: 40
- Dimensions: 5.0 x 8.0
Loft
- Area: 154.8
- Dimensions: 12.0 x 12.9
Pantry
- Area: 24
- Dimensions: 4.0 x 6.0
Heating
- Forced Air, Natural Gas
Appliances
- Included: Dryer, Washer, Stainless Steel Appliance(s), Refrigerator, Range, Microwave, Dishwasher
Features
- Double Vanity, Pantry, Kitchen Island, High Ceilings
- Basement: Daylight,Unfinished,Full
- Number of fireplaces: 1
- Fireplace features: Electric, Great Room
Interior area
- Total structure area: 3,347
- Total interior livable area: 3,347 sqft
- Finished area above ground: 3,347
Property
Parking
- Total spaces: 3
- Parking features: Attached
- Attached garage spaces: 3
Features
- Levels: Two
- Patio & porch: Covered
- Fencing: Back Yard
- Has view: Yes
- View description: Neighborhood
Lot
- Size: 0.33 Acres
- Features: Back Yard
Details
- Parcel number: 451112404002000036
- Special conditions: None
Construction
Type & style
- Home type: SingleFamily
- Property subtype: Single Family Residence
Condition
- New construction: No
- Year built: 2023
Utilities & green energy
- Sewer: Public Sewer
- Water: Public
Community & HOA
Community
- Subdivision: Canyon Creek Sub
HOA
- Has HOA: Yes
- Amenities included: Jogging Path, Park
- Services included: Maintenance Grounds
- HOA fee: $144 quarterly
- HOA name: 1st American Management
- HOA phone: 219-464-3536
Location
- Region: Schererville
Financial & listing details
- Price per square foot: $172/sqft
- Tax assessed value: $507,300
- Annual tax amount: $5,425
- Date on market: 1/15/2026
- Listing agreement: Exclusive Right To Sell
- Listing terms: Cash,FHA,Conventional
Price history
| Date | Event | Price |
|---|---|---|
| 3/30/2026 | Sold | $575,000$172/sqft |
Source:  NIRA as distributed by MLS GRID #832834 Report a problem NIRA as distributed by MLS GRID #832834 Report a problem | ||
| 1/21/2026 | Pending sale | $575,000$172/sqft |
Source: NIRA as distributed by MLS GRID #832834 Report a problem | ||
| 1/15/2026 | Listed for sale | $575,000+8.8%$172/sqft |
Source: NIRA as distributed by MLS GRID #832834 Report a problem | ||
| 3/12/2024 | Sold | $528,386$158/sqft |
Source: Public Record Report a problem | ||
Public tax history
| Year | Property taxes | Tax assessment |
|---|---|---|
| 2025 | $5,426 +61695.9% | $507,300 -10.1% |
| 2024 | $9 -4.6% | $564,400 +112780% |
| 2023 | $9 | $500 |
| 2022 | -- | $500 |
Find assessor info on the county website
Neighborhood: 46375
Nearby homes
- $541,4004 bd2 ba2.8k sqft5628 Phillips Rd, Schererville, IN 46375Off Market

- $523,3535 bd2 ba3.1k sqft6579 Prairie Rose Dr, Schererville, IN 46375Sold
- $562,6775 bd3 ba3.5k sqft6545 Sky Dr, Schererville, IN 46375Sold
- $520,0004 bd3 ba2.4k sqft6563 Prairie Rose Dr, Schererville, IN 46375Sold
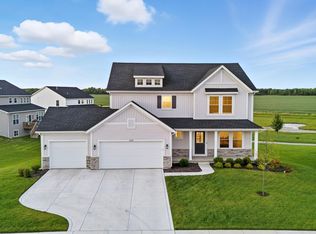
- $580,0004 bd3 ba2.8k sqft6641 Sky Dr, Schererville, IN 46375New Construction
- $502,607-- bd1 ba3.2k sqft6601 Prairie Rose Dr, Schererville, IN 46375Sold
- $493,9864 bd2 ba2.8k sqft6628 Sky Dr, Schererville, IN 46375Sold
- $532,0005 bd3 ba3.1k sqft6602 Sky Dr, Schererville, IN 46375Off Market
Nearby schools
GreatSchools rating
- 7/10Peifer Elementary SchoolGrades: PK-4Distance: 1.7 mi
- 7/10Hal E Clark Middle SchoolGrades: 5-8Distance: 4 mi
- 9/10Lake Central High SchoolGrades: 9-12Distance: 4.3 mi
Get a cash offer in 3 minutes
Find out how much your home could sell for in as little as 3 minutes with a no-obligation cash offer.
Estimated market value
$580,500
Get a cash offer in 3 minutes
Find out how much your home could sell for in as little as 3 minutes with a no-obligation cash offer.
Estimated market value
$580,500
- Indiana
- Lake County
- Schererville
- 46375
- 6574 Prairie Rose Dr
Nearby cities
Nearby zip codes
Other Schererville Topics
