Skip main navigation
Sold for $415,000
  • $415,000

    6574 S 85th St E, Braggs, OK 74423

    3beds
    1,634sqft
    Single Family Residence
    Built in 1993
    19.56 Acres Lot
    $415,100 Zestimate®
    $254/sqft
    $1,316 Estimated rent

    Home value

    $415,100

    Estimated sales range

    Not available

    $1,316/mo

    Zestimate® history
    Loading
    Loading...

    Owner options

    List your home for rent

    $1,316/mo

    Rent Zestimate®

    Find your next renter with Zillow Rental Manager. Plus, with online applications, you can quickly screen prospective tenants – for free.

    Learn more

    $1,316/mo

    Rent Zestimate®

    Refinance and save

    $2,683/mo

    Est. payment

    Refinancing to a lower rate could help reduce your monthly payments and save thousands over the life of the loan.

    See today's rates

    $2,683/mo

    Est. payment

    Explore your selling options

    Work with a Zillow partner agent

    Leverage their expertise and Zillow's premium Showcase listings to get your home seen by more buyers.

    Get started

    List with your own agent

    Get your home in front of millions of buyers by listing it on Zillow.

    Learn how to do it

    Sell it yourself

    Take full control of how buyers see your home on Zillow by listing For Sale by Owner (FSBO).

    List your home

    What's special

    Tranquil pondGrove of mature treesFire pitLarge walk-in closetLong covered front porchThoughtfully designed floor planWood-burning fireplace
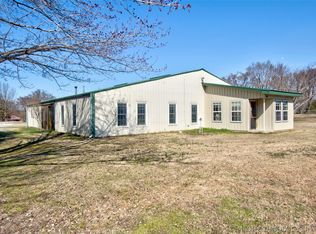
    Escape to the country with this beautiful 3-bedroom, 2-bath home situated on nearly 20 picturesque acres with mature trees, open pasture, and a tranquil pond. Whether you're looking for room to roam, space for livestock, or simply a quiet retreat, this property offers endless possibilities. A long covered front porch welcomes you inside to a thoughtfully designed floor plan. The spacious kitchen features granite countertops, stainless steel appliances, a breakfast bar, and a sink perfectly positioned beneath a window. The adjoining dining area flows seamlessly into the inviting living room, creating an ideal space for entertaining and everyday living. The living room is warm and inviting with beautiful hardwood floors and a wood-burning fireplace. Hardwood flooring continues through the hallway and the third bedroom, which also makes an excellent home office. The private primary suite is tucked away on the opposite side of the house offers a peaceful retreat. It features a large walk-in closet and an en-suite bath with double vanities, a separate shower, and private water closet. One of the home's standout features is the fully enclosed screened-in back patio. Facing east, this relaxing space overlooks the beautifully landscaped backyard, complete with a fire pit, a grove of mature trees, and serene views. An underground storm shelter provides added peace of mind during Oklahoma's storm season. Beyond the home, the amenities continue. The property features an impressive detached garage/shop complete with a full bathroom and living quarters upstairs—ideal for guests, extended family, a home business, or hobby space. Additional covered storage provides plenty of room for equipment, while covered RV parking with electrical hookups makes it easy to accommodate your motorhome or traveling guests. Whether you're seeking a private homestead, a hobby farm, or simply room to enjoy the outdoors, this one-of-a-kind property is ready to welcome you home.

    Zillow last checked:

    Listing updated:

    Listed by:

    Holly Rosser-Miller 918-348-9848,

    Interstate Properties, Inc.

    Bought with:

    Kimm Kennon, 155000

    Lakeland Real Estate NEOK

    Source: MLS Technology, Inc.,MLS#: 2626640MLS LogoOriginating MLS: MLS Technology

    Facts & features

    Interior

    Bedrooms & bathrooms
    • Bedrooms: 3
    • Bathrooms: 2
    • Full bathrooms: 2
    Primary bedroom
    • Description: Master Bedroom,Private Bath,Walk-in Closet
    • Level: First
    Bedroom
    • Description: Bedroom,
    • Level: First
    Bedroom
    • Description: Bedroom,
    • Level: First
    Bathroom
    • Description: Hall Bath,Bathtub,Full Bath
    • Level: First
    Dining room
    • Description: Dining Room,
    • Level: First
    Kitchen
    • Description: Kitchen,Eat-In
    • Level: First
    Living room
    • Description: Living Room,Fireplace
    • Level: First
    Heating
    • Central, Gas
    Cooling
    • Central Air
    Appliances
    • Included: Built-In Range, Dishwasher, Gas Water Heater, Oven, Range
    • Laundry: Washer Hookup, Electric Dryer Hookup
    Features
    • Granite Counters, Ceiling Fan(s), Electric Range Connection
    • Flooring: Carpet, Tile, Wood
    • Windows: Vinyl
    • Number of fireplaces: 1
    • Fireplace features: Insert, Wood Burning
    Interior area
    • Total structure area: 1,634
    • Total interior livable area: 1,634 sqft

    Property

    Parking
    • Total spaces: 2
    • Parking features: Attached, Boat, Detached, Garage, Other, RV Access/Parking, Workshop in Garage
    • Attached garage spaces: 2
    Features
    • Levels: One
    • Stories: 1
    • Patio & porch: Enclosed, Patio
    • Exterior features: Landscaping, Rain Gutters
    • Pool features: None
    • Fencing: Barbed Wire
    Lot
    • Size: 19.56 Acres
    • Features: Farm, Greenbelt, Mature Trees, Ranch
    Details
    • Additional structures: Second Garage, Garage Apartment
    • Parcel number: 510030027
    • Horses can be raised: Yes
    • Horse amenities: Horses Allowed

    Construction

    Type & style
    • Home type: SingleFamily
    • Property subtype: Single Family Residence
    Materials
    • Brick, Wood Siding, Wood Frame
    • Foundation: Slab
    • Roof: Asphalt,Fiberglass
    Condition
    • Year built: 1993

    Utilities & green energy

    • Sewer: Septic Tank
    • Water: Public
    • Utilities for property: Electricity Available, Natural Gas Available, Water Available

    Community & HOA

    Community
    • Features: Gutter(s)
    • Security: Storm Shelter, Security System Owned, Smoke Detector(s)
    • Subdivision: Muskogee Co Unplatted
    HOA
    • Has HOA: No
    Location
    • Region: Braggs

    Financial & listing details

    • Price per square foot: $254/sqft
    • Annual tax amount: $1,734
    • Date on market: 7/20/2026
    • Cumulative days on market: 14 days
    • Listing terms: Conventional,FHA,USDA Loan,VA Loan

    Price history

    DateEventPrice
    8/28/2026Sold$415,000-4.5%$254/sqft
    Source: MLS Technology, Inc. #2626640 Report a problem
    8/3/2026Pending sale$434,500$266/sqft
    Source: MLS Technology, Inc. #2626640 Report a problem
    7/20/2026Listed for sale$434,500$266/sqft
    Source: MLS Technology, Inc. #2626640 Report a problem

    Public tax history

    Tax history is unavailable.

    Neighborhood: 74423

    Nearby schools

    GreatSchools rating
    Schools provided by the listing agent
    • Elementary: Braggs
    • High: Braggs
    • District: Braggs - Sch Dist (K2)

    Source: MLS Technology, Inc.. This data may not be complete. We recommend contacting the local school district to confirm school assignments for this home.

    Get pre-qualified for a loan
    At Zillow Home Loans, we can pre-qualify you in as little as 5 minutes with no impact to your credit score.

    An equal housing lender. NMLS #10287.