One or more photo(s) has been virtually staged. Welcome to your dream farmhouse retreat! Nestled on a premium 1.01-acre lot dotted with majestic oaks, this brand-new four-bedroom, two-bathroom home offers the perfect blend of modern comfort and timeless farmhouse charm. With both front and side access and tranquil pond views from the front and right side of the property, you’ll enjoy 360° of scenic nature and serenity. Inside, the home shines with all the farmhouse-inspired details you’ve been dreaming of—trendy light fixtures, can lighting, and a stunning kitchen featuring a center island, stainless steel appliances, and crisp white shaker cabinets offering plenty of storage. The primary suite is a private oasis, complete with a separate shower, a stand-alone soaking tub, dual vanities, and an oversized walk-in closet—perfect for unwinding at the end of the day. This property is zoned A1, giving you the flexibility and freedom that comes with agricultural living. And with financing options available—including USDA 100% financing and FHA approval—making this home yours is easier than ever. Beyond your front door, you’ll love being close to Ocala National Forest, Carney Island Recreation Area, and lakefront dining favorites like Eaton’s Beach and Gator Joe’s. Plus, shopping, dining, and everyday conveniences in Ocala, Belleview, and The Villages are just minutes away. Don’t miss the chance to own this one-of-a-kind farmhouse retreat surrounded by nature and modern conveniences!
Sold for $289,999
$289,999
6574 SE 166th Ave, Ocklawaha, FL 32179
4beds
1,542sqft
Manufactured Home, Single Family Residence
Built in 2025
1.01 Acres Lot
$286,800 Zestimate®
$188/sqft
$-- Estimated rent
Home value
$286,800
$258,000 - $318,000
Not available
Zestimate® history
Owner options
List your home for rent
Find your next renter with Zillow Rental Manager. Plus, with online applications, you can quickly screen prospective tenants – for free.
Refinance and save
$1,970/mo
Est. payment
Refinancing to a lower rate could help reduce your monthly payments and save thousands over the life of the loan.
$1,970/mo
Est. payment
Explore your selling options
Work with a Zillow partner agent
Leverage their expertise and Zillow's premium Showcase listings to get your home seen by more buyers.
Get startedList with your own agent
Get your home in front of millions of buyers by listing it on Zillow.
Learn how to do itSell it yourself
Take full control of how buyers see your home on Zillow by listing For Sale by Owner (FSBO).
List your homeWhat's special
Center islandFarmhouse-inspired detailsMajestic oaksStand-alone soaking tubTranquil pond viewsTrendy light fixturesStunning kitchen
Zillow last checked:
Listing updated:
Listed by:
Ashley Yates 352-817-3804,
Ashley Yates Realty
Bought with:
Ocala Marion Member
Ocala Marion County Association Member
Source: Realtors Association of Citrus County,MLS#: 848548 Originating MLS: Realtors Association of Citrus County
Originating MLS: Realtors Association of Citrus CountyFacts & features
Interior
Bedrooms & bathrooms
- Bedrooms: 4
- Bathrooms: 2
- Full bathrooms: 2
Primary bedroom
- Features: Walk-In Closet(s), Primary Suite
- Level: Main
- Dimensions: 13.05 x 14.06
Bedroom
- Description: Guest Bedroom 1
- Features: Walk-In Closet(s)
- Level: Main
- Dimensions: 10.04 x 11.03
Bedroom
- Description: Guest Bedroom 2
- Level: Main
- Dimensions: 9.00 x 14.06
Bedroom
- Description: Guest Bedroom 3
- Dimensions: 14.02 x 12.04
Dining room
- Level: Main
- Dimensions: 10.07 x 9.01
Kitchen
- Level: Main
- Dimensions: 14.11 x 9.08
Living room
- Level: Main
- Dimensions: 14.06 x 16.09
Heating
- Central, Electric
Cooling
- Central Air
Appliances
- Included: Dishwasher, Oven, Range, Refrigerator
- Laundry: Laundry - Living Area
Features
- Bathtub, Dual Sinks, Eat-in Kitchen, Main Level Primary, Primary Suite, Open Floorplan, Split Bedrooms, Separate Shower, Tub Shower, Walk-In Closet(s), Window Treatments
- Flooring: Carpet, Luxury Vinyl Plank
- Windows: Blinds
Interior area
- Total structure area: 1,542
- Total interior livable area: 1,542 sqft
Property
Parking
- Parking features: Driveway, Gravel, Unpaved
- Has uncovered spaces: Yes
Features
- Levels: One
- Stories: 1
- Exterior features: Gravel Driveway, Room For Pool, Unpaved Driveway
- Pool features: None
Lot
- Size: 1.01 Acres
- Features: Acreage, Cleared, Corner Lot
Details
- Parcel number: 3943100318
- Zoning: A1
- Special conditions: Standard
Construction
Type & style
- Home type: MobileManufactured
- Architectural style: Mobile Home,One Story
- Property subtype: Manufactured Home, Single Family Residence
Materials
- Vinyl Siding
- Foundation: Crawlspace
- Roof: Asphalt,Shingle
Condition
- New Construction
- New construction: Yes
- Year built: 2025
Utilities & green energy
- Sewer: Septic Tank
- Water: Well
Community & HOA
Community
- Subdivision: Not on List
HOA
- Has HOA: No
Location
- Region: Ocklawaha
Financial & listing details
- Price per square foot: $188/sqft
- Annual tax amount: $450
- Date on market: 9/26/2025
- Cumulative days on market: 35 days
- Listing terms: Cash,Conventional,FHA,USDA Loan,VA Loan
- Road surface type: Paved
- Body type: Double Wide
Price history
| Date | Event | Price |
|---|---|---|
| 11/25/2025 | Sold | $289,999$188/sqft |
Source:  Realtors Association of Citrus County #848548 Report a problem Realtors Association of Citrus County #848548 Report a problem | ||
| 10/13/2025 | Pending sale | $289,999$188/sqft |
Source:  Stellar MLS #OM708118 Report a problem Stellar MLS #OM708118 Report a problem | ||
| 10/3/2025 | Listed for sale | $289,999$188/sqft |
Source: Stellar MLS #OM708118 Report a problem | ||
| 10/3/2025 | Pending sale | $289,999$188/sqft |
Source: Stellar MLS #OM708118 Report a problem | ||
| 8/22/2025 | Listed for sale | $289,999$188/sqft |
Source: Stellar MLS #OM708118 Report a problem | ||
Public tax history
Tax history is unavailable.
Neighborhood: 32179
Nearby homes
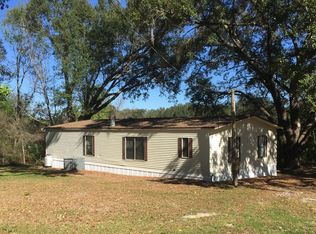
- $55,000-- bd-- ba-- sqft6608 SE 166th Ave, Ocklawaha, FL 32179Sold
- $218,6003 bd2 ba1.9k sqft16570 SE 65th Street Rd, Ocklawaha, FL 32179Off Market

- $121,6003 bd2 ba1.3k sqft16585 SE 65th Street Rd, Ocklawaha, FL 32179Off Market
- $8,3950.26 Acres16589 SE 65th Street Rd, Ocklawaha, FL 32179Off Market
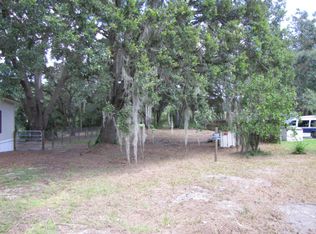
- $77,5003 bd1 ba904 sqft6535 SE 166th Ave, Ocklawaha, FL 32179Sold
- $89,3003 bd2 ba1.7k sqft16599 SE 65th Street Rd, Ocklawaha, FL 32179Off Market
- $119,2003 bd2 ba1k sqft6575 SE 166th Ave, Ocklawaha, FL 32179Off Market
- $25,7252 bd1 ba970 sqft6595 SE 166th Ave, Ocklawaha, FL 32179Off Market
- $269,9003 bd2 ba1.4k sqft6555 SE 165th Ave, Ocklawaha, FL 32179Sold
Nearby schools
GreatSchools rating
- 3/10East Marion Elementary SchoolGrades: PK-5Distance: 5.8 mi
- 4/10Lake Weir Middle SchoolGrades: 6-8Distance: 10.6 mi
- 2/10Lake Weir High SchoolGrades: 9-12Distance: 6.7 mi
Get a cash offer in 3 minutes
Find out how much your home could sell for in as little as 3 minutes with a no-obligation cash offer.
Estimated market value
$286,800
Get a cash offer in 3 minutes
Find out how much your home could sell for in as little as 3 minutes with a no-obligation cash offer.
Estimated market value
$286,800
- Florida
- Marion County
- Ocklawaha
- 32179
- 6574 SE 166th Ave
Nearby cities
Nearby zip codes
Other Ocklawaha Topics
