PRICE REDUCTION!! This is your opportunity to live in the Private Community called Cherrywood. This Fabulous 3-level Brick End Unit Townhome is one of two of the Largest Homes in Cherrywood, with 2,655 square feet. It sits on a No-Thru Street surrounded by Mature Trees and Gardens and is next to Parkland. As you pull up to the property, take a quick stroll around the side of the townhouse and notice the Beautifully Kept Gardens and Expansive Professional Landscaped Grounds. Once inside, focus on the Foyer's Unique and Intricate Pattern Tile Floor. Make your way through the French doors into the Elegant Living Room featuring Hardwood Flooring, a Bay Window, and Crown Molding. The Spacious Formal Dining Room has the same Hardwood Flooring, Crown Molding, and Wainscotting. Around the corner, you will find the Kitchen with Floor-to-Ceiling Windows, Plenty of Space for the Breakfast Area, Stainless Steel Appliances, and a Pantry. Off the Dining Room, open the French Doors to your Private Oasis away from the hustle and bustle of the City. The Backyard Brick Perimeter Wall Fence surrounds the Rear Yard for Ultimate Privacy. A coat closet and powder room complete the main level. There are three bedrooms on the upper level. The Primary Bedroom features a full bath, a walk-in closet, and a Ceiling Fan. The remaining Two Bedrooms both have ceiling fans and share the Full Bath. Head to the Lower Level with a Recreation Room with a Wood-Burning Fireplace, an Office/Craft/Yoga Room, a Full Bath, a Wet Bar, a Laundry/Utility Room, and access to the Patio. This home is near Route 7, 50, 66, Reagan National Airport, The Pentagon, Washington DC. THE ROOF REPLACED 2020! HOT WATER HEATER REPLACED IN 2019! HVAC REPLACED IN 2017! As-Is items, ceiling fans, fireplace, icemaker, and water dispenser. HOME WARRANTY OFFERED.
Sold for $725,000
$725,000
6574 Snowbell Ln, Falls Church, VA 22042
3beds
2,625sqft
Townhouse
Built in 1978
2,800 Square Feet Lot
$851,500 Zestimate®
$276/sqft
$5,564 Estimated rent
Home value
$851,500
$809,000 - $894,000
$5,564/mo
Zestimate® history
Owner options
List your home for rent
$5,564/mo
Rent Zestimate®
Find your next renter with Zillow Rental Manager. Plus, with online applications, you can quickly screen prospective tenants – for free.
$5,564/mo
Rent Zestimate®
Refinance and save
$4,812/mo
Est. payment
Refinancing to a lower rate could help reduce your monthly payments and save thousands over the life of the loan.
$4,812/mo
Est. payment
Explore your selling options
Work with a Zillow partner agent
Leverage their expertise and Zillow's premium Showcase listings to get your home seen by more buyers.
Get startedList with your own agent
Get your home in front of millions of buyers by listing it on Zillow.
Learn how to do itSell it yourself
Take full control of how buyers see your home on Zillow by listing For Sale by Owner (FSBO).
List your homeWhat's special
Reagan national airportWater dispenserRecreation roomWalk-in closetCoat closetWet barPowder room
Zillow last checked:
Listing updated:
Listed by:
Michelle Williams 703-862-1118,
MMK REALTY, LLC.,
Co-Listing Agent: David Norod 703-385-1236,
MMK REALTY, LLC.
Bought with:
Crystal Street, 0225207183
KW United
Source: Bright MLS,MLS#: VAFX2147580
Facts & features
Interior
Bedrooms & bathrooms
- Bedrooms: 3
- Bathrooms: 4
- Full bathrooms: 3
- 1/2 bathrooms: 1
- Main level bathrooms: 1
Rooms
- Room types: Living Room, Dining Room, Primary Bedroom, Bedroom 2, Bedroom 3, Kitchen, Foyer, Breakfast Room, Recreation Room, Utility Room, Bathroom 2, Bathroom 3, Bonus Room, Primary Bathroom, Half Bath
Basement
- Description: Percent Finished: 100.0
- Area: 855
Heating
- Heat Pump, Electric
Cooling
- Ceiling Fan(s), Central Air, Heat Pump, Electric
Appliances
- Included: Stainless Steel Appliance(s), Refrigerator, Range Hood, Oven/Range - Electric, Self Cleaning Oven, Disposal, Dishwasher, Dryer, Washer, Electric Water Heater
Features
- Attic, Breakfast Area, Ceiling Fan(s), Floor Plan - Traditional, Formal/Separate Dining Room, Kitchen - Country, Primary Bath(s), Bathroom - Tub Shower, Wainscotting, Walk-In Closet(s), Chair Railings, Crown Molding, Dining Area, Kitchen - Table Space, Bathroom - Stall Shower, Pantry
- Flooring: Hardwood, Carpet, Laminate, Tile/Brick, Wood
- Doors: French Doors, Insulated, Storm Door(s)
- Windows: Bay/Bow
- Basement: Finished,Walk-Out Access,Windows,Rear Entrance,Full
- Number of fireplaces: 1
- Fireplace features: Brick, Glass Doors
Interior area
- Total structure area: 2,625
- Total interior livable area: 2,625 sqft
- Finished area above ground: 1,770
- Finished area below ground: 855
Property
Parking
- Parking features: Assigned, On Street
- Has uncovered spaces: Yes
- Details: Assigned Parking, Assigned Space #: 6574
Accessibility
- Accessibility features: None
Features
- Levels: Three
- Stories: 3
- Patio & porch: Deck, Patio
- Exterior features: Lighting, Sidewalks
- Pool features: None
- Fencing: Masonry/Stone,Back Yard
- Has view: Yes
- View description: Garden
Lot
- Size: 2,800 Square Feet
- Features: Backs - Open Common Area, Corner Lot, Cul-De-Sac, Landscaped, Level, No Thru Street, SideYard(s)
Details
- Additional structures: Above Grade, Below Grade
- Parcel number: 0502 13 0041
- Zoning: 181
- Special conditions: Standard
Construction
Type & style
- Home type: Townhouse
- Architectural style: Colonial,Traditional
- Property subtype: Townhouse
Materials
- Brick
- Foundation: Other
Condition
- Very Good
- New construction: No
- Year built: 1978
Details
- Builder model: Model B
Utilities & green energy
- Sewer: Public Sewer
- Water: Public
Community & HOA
Community
- Subdivision: Cherrywood
HOA
- Has HOA: Yes
- Amenities included: Common Grounds
- Services included: Common Area Maintenance, Lawn Care Front, Reserve Funds, Road Maintenance, Snow Removal, Trash
- HOA fee: $295 quarterly
- HOA name: CHERRYWOOD HOMEOWNERS ASSOCIATION
Location
- Region: Falls Church
Financial & listing details
- Price per square foot: $276/sqft
- Tax assessed value: $744,730
- Annual tax amount: $8,404
- Date on market: 9/22/2023
- Listing agreement: Exclusive Right To Sell
- Ownership: Fee Simple
Price history
| Date | Event | Price |
|---|---|---|
| 11/22/2023 | Sold | $725,000$276/sqft |
Source:  Bright MLS #VAFX2147580 Report a problem Bright MLS #VAFX2147580 Report a problem | ||
| 11/2/2023 | Contingent | $725,000$276/sqft |
Source: Bright MLS #VAFX2147580 Report a problem | ||
| 10/27/2023 | Price change | $725,000-3.2%$276/sqft |
Source: Bright MLS #VAFX2147580 Report a problem | ||
| 10/6/2023 | Price change | $749,000-3.4%$285/sqft |
Source: Bright MLS #VAFX2147580 Report a problem | ||
| 9/22/2023 | Listed for sale | $775,000$295/sqft |
Source: Bright MLS #VAFX2147580 Report a problem | ||
| 10/30/2019 | Listing removed | $2,975$1/sqft |
Source: W J D Management #VAFX1081222 Report a problem | ||
| 8/12/2019 | Listed for rent | $2,975$1/sqft |
Source: W J D Management #VAFX1081222 Report a problem | ||
Public tax history
| Year | Property taxes | Tax assessment |
|---|---|---|
| 2025 | $8,739 +7.3% | $756,010 +7.6% |
| 2024 | $8,143 -3.1% | $702,850 -5.6% |
| 2023 | $8,404 +12.6% | $744,730 +14.1% |
| 2022 | $7,464 | $652,720 +3.7% |
| 2021 | -- | $629,190 +3.6% |
| 2020 | $7,191 | $607,610 |
| 2019 | $7,191 +6.7% | $607,610 +6.7% |
| 2018 | $6,739 -3.6% | $569,400 -5.4% |
| 2017 | $6,988 +14% | $601,900 +13.7% |
| 2016 | $6,131 +15.7% | $529,230 +11.5% |
| 2015 | $5,297 +1.1% | $474,670 +0.9% |
| 2014 | $5,239 | $470,540 +0.7% |
| 2013 | -- | $467,170 +4.1% |
| 2012 | -- | $448,880 -1% |
| 2011 | -- | $453,310 -5.1% |
| 2010 | -- | $477,440 -1.9% |
| 2009 | -- | $486,780 -3.2% |
| 2008 | -- | $502,980 -10.6% |
| 2007 | -- | $562,350 +64.9% |
| 2003 | -- | $341,015 +21% |
| 2002 | -- | $281,830 +34% |
| 2001 | -- | $210,320 |
Find assessor info on the county website
Neighborhood: 22042
Nearby homes
- $766,1003 bd3 ba1.7k sqft6572 Snowbell Ln, Falls Church, VA 22042Off Market
- $837,3004 bd3 ba2k sqft6570 Snowbell Ln, Falls Church, VA 22042Off Market
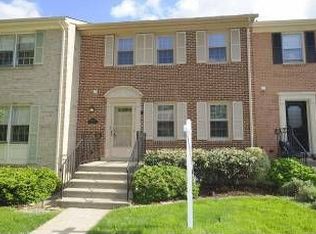
- $849,1003 bd3 ba2.6k sqft6568 Snowbell Ln, Falls Church, VA 22042Off Market
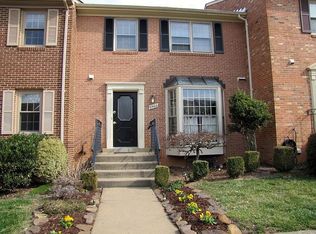
- $854,1004 bd4 ba2.6k sqft6566 Snowbell Ln, Falls Church, VA 22042Off Market

- $805,4003 bd3 ba2.6k sqft6564 Snowbell Ln, Falls Church, VA 22042Off Market
- $923,5003 bd3 ba1.7k sqft2822 Flagmaker Dr, Falls Church, VA 22042Off Market
- $761,6003 bd4 ba1.7k sqft2826 Flagmaker Dr, Falls Church, VA 22042Off Market
- $817,4003 bd3 ba1.7k sqft2820 Flagmaker Dr, Falls Church, VA 22042Off Market
Nearby schools
GreatSchools rating
- 5/10Beech Tree Elementary SchoolGrades: PK-5Distance: 1.8 mi
- 2/10Glasgow Middle SchoolGrades: 6-8Distance: 3.1 mi
- 2/10Justice High SchoolGrades: 9-12Distance: 1.8 mi
Schools provided by the listing agent
- Elementary: Beech Tree
- Middle: Glasgow
- High: Justice
- District: Fairfax County Public Schools
Source: Bright MLS. This data may not be complete. We recommend contacting the local school district to confirm school assignments for this home.
Get a cash offer in 3 minutes
Find out how much your home could sell for in as little as 3 minutes with a no-obligation cash offer.
Estimated market value
$851,500
Get a cash offer in 3 minutes
Find out how much your home could sell for in as little as 3 minutes with a no-obligation cash offer.
Estimated market value
$851,500
- Virginia
- Fairfax County
- Falls Church
- 22042
- 6574 Snowbell Ln
Nearby cities
Nearby neighborhoods
Nearby zip codes
Other Falls Church Topics
