Welcome to your dream home in the desirable Mission Grove neighborhood of Riverside! This beautiful 2-story residence offers 4 spacious bedrooms, 3 full bathrooms, and an open floor plan ideal for modern living.
Step inside and be greeted by elegant wood-grained tile flooring that runs throughout the home. The gourmet kitchen boasts custom cabinetry, granite countertops, and a picturesque window that looks out over the backyard oasis, complete with a sparkling pool. Perfect for entertaining, this kitchen flows seamlessly into the dining and living areas.
The luxurious primary suite is a private retreat, featuring a large walk-in closet and a spa-like bathroom with custom finishes for a serene escape. Enjoy your morning coffee or evening sunsets on the private deck off the primary bedroom, which overlooks the expansive backyard.
The outdoor space is designed for ultimate fun and relaxation. It features a half basketball court, a playground set, a pristine pool, and even a putting green for golf enthusiasts. The oversized lot also includes ample RV parking and a garage outfitted with custom cabinetry, storage solutions and epoxy floors.
This home truly has it all—comfort, luxury, and endless entertainment options. Don't miss your chance to own this one-of-a-kind property in Mission Grove!
Sold for $870,000
Listed by: NEST REAL ESTATE • MANDI PERRONE • Contact: 951-300-3363
Bought with: First Team Real Estate
$870,000
6575 Blackwood St, Riverside, CA 92506
4beds
2,116sqft
Single Family Residence
Built in 1991
0.29 Acres Lot
$877,100 Zestimate®
$411/sqft
$4,882 Estimated rent
Home value
$877,100
$833,000 - $921,000
$4,882/mo
Zestimate® history
Owner options
List your home for rent
$4,882/mo
Rent Zestimate®
Find your next renter with Zillow Rental Manager. Plus, with online applications, you can quickly screen prospective tenants – for free.
$4,882/mo
Rent Zestimate®
Refinance and save
$5,871/mo
Est. payment
Refinancing to a lower rate could help reduce your monthly payments and save thousands over the life of the loan.
$5,871/mo
Est. payment
Explore your selling options
Work with a Zillow partner agent
Leverage their expertise and Zillow's premium Showcase listings to get your home seen by more buyers.
Get startedList with your own agent
Get your home in front of millions of buyers by listing it on Zillow.
Learn how to do itSell it yourself
Take full control of how buyers see your home on Zillow by listing For Sale by Owner (FSBO).
List your homeWhat's special
Sparkling poolHalf basketball courtPlayground setAmple rv parkingBackyard oasisExpansive backyardGourmet kitchen
Zillow last checked:
Listing updated:
Listed by:
MANDI PERRONE DRE #02008612 951-300-3363,
NEST REAL ESTATE,
BRIAN PERRONE DRE #02008611 951-300-3363,
NEST REAL ESTATE
Bought with:
Serina Ortiz-Tomlinson, DRE #01152416
First Team Real Estate
Source: CRMLS,MLS#: IV24196500 Originating MLS: California Regional MLS
Originating MLS: California Regional MLSFacts & features
Interior
Bedrooms & bathrooms
- Bedrooms: 4
- Bathrooms: 3
- Full bathrooms: 3
- Main level bathrooms: 1
- Main level bedrooms: 1
Rooms
- Room types: Bedroom, Den, Family Room, Kitchen, Laundry, Living Room, Primary Bathroom, Primary Bedroom, Other
Bedroom
- Features: Bedroom on Main Level
Bathroom
- Features: Bathtub, Dual Sinks, Separate Shower, Tub Shower
Kitchen
- Features: Granite Counters, Remodeled, Updated Kitchen
Other
- Features: Walk-In Closet(s)
Heating
- Central
Cooling
- Central Air
Appliances
- Included: Free-Standing Range, Microwave
- Laundry: Inside, Laundry Room
Features
- Wet Bar, Bedroom on Main Level, Walk-In Closet(s)
- Doors: Sliding Doors
- Has fireplace: Yes
- Fireplace features: Family Room, Living Room
- Common walls with other units/homes: No Common Walls
Interior area
- Total interior livable area: 2,116 sqft
Property
Parking
- Total spaces: 3
- Parking features: Driveway, Garage Faces Front, Garage
- Attached garage spaces: 3
Features
- Levels: Two
- Stories: 2
- Entry location: Font
- Patio & porch: Concrete, Deck, Patio
- Exterior features: Lighting
- Has private pool: Yes
- Pool features: In Ground, Private
- Has spa: Yes
- Spa features: In Ground, Private
- View description: None
Lot
- Size: 0.29 Acres
- Features: Back Yard, Front Yard, Lawn, Landscaped, Level
Details
- Parcel number: 272152002
- Special conditions: Standard
Construction
Type & style
- Home type: SingleFamily
- Property subtype: Single Family Residence
Condition
- Updated/Remodeled,Turnkey
- New construction: No
- Year built: 1991
Utilities & green energy
- Sewer: Public Sewer
- Water: Public
- Utilities for property: Cable Connected, Electricity Connected, Natural Gas Connected, Sewer Connected, Water Connected
Community & HOA
Community
- Features: Biking, Gutter(s), Park, Street Lights, Sidewalks
Location
- Region: Riverside
Financial & listing details
- Price per square foot: $411/sqft
- Tax assessed value: $887,400
- Date on market: 10/9/2024
- Cumulative days on market: 2 days
- Listing terms: Cash,Conventional,FHA,VA Loan
- Inclusions: Kitchen Fridge
Price history
| Date | Event | Price |
|---|---|---|
| 12/2/2024 | Sold | $870,000+5.5%$411/sqft |
Source:  CRMLS #IV24196500 Report a problem CRMLS #IV24196500 Report a problem | ||
| 10/16/2024 | Pending sale | $824,900$390/sqft |
Source: CRMLS #IV24196500 Report a problem | ||
| 10/16/2024 | Listed for sale | $824,900$390/sqft |
Source: CRMLS #IV24196500 Report a problem | ||
Public tax history
| Year | Property taxes | Tax assessment |
|---|---|---|
| 2026 | -- | $887,400 +2% |
| 2025 | $9,649 +141.8% | $870,000 +137.4% |
| 2024 | $3,990 +0.5% | $366,427 +2% |
| 2023 | $3,971 +1.9% | $359,243 +2% |
| 2022 | $3,896 +1.3% | $352,200 +2% |
| 2021 | $3,846 -45.6% | $345,295 +1% |
| 2020 | $7,066 +1% | $341,755 +2% |
| 2019 | $6,994 +1.1% | $335,055 +2% |
| 2018 | $6,915 +1.3% | $328,486 +2% |
| 2017 | $6,828 | $322,046 +2% |
| 2016 | $6,828 +105.5% | $315,733 +1.5% |
| 2015 | $3,322 +1% | $310,992 +2% |
| 2014 | $3,290 | $304,902 +0.5% |
| 2013 | -- | $303,525 +2% |
| 2012 | -- | $297,574 +2% |
| 2011 | -- | $291,740 +0.8% |
| 2010 | -- | $289,562 -0.2% |
| 2009 | -- | $290,252 +2% |
| 2008 | -- | $284,562 +2% |
| 2007 | -- | $278,984 +2% |
| 2006 | -- | $273,514 +2% |
| 2005 | -- | $268,152 +3.9% |
| 2003 | -- | $258,079 +10.6% |
| 2002 | -- | $233,412 +2% |
| 2001 | $2,610 +2.3% | $228,837 +2% |
| 2000 | $2,551 | $224,351 |
Find assessor info on the county website
Neighborhood: Mission Grove
Nearby homes
- $798,5005 bd3 ba2.2k sqft6587 Blackwood St, Riverside, CA 92506Off Market
- $764,2004 bd3 ba2.1k sqft380 Elmridge Ct, Riverside, CA 92506Off Market
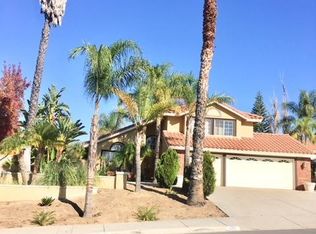
- $830,7005 bd3 ba2.6k sqft6563 Blackwood St, Riverside, CA 92506Off Market
- $786,8005 bd3 ba2.2k sqft390 Elmridge Ct, Riverside, CA 92506Off Market
- $897,0005 bd3 ba2.6k sqft370 Elmridge Ct, Riverside, CA 92506Off Market
- $772,4004 bd3 ba2.1k sqft6611 Blackwood St, Riverside, CA 92506Off Market
- $799,5005 bd3 ba2.2k sqft6551 Blackwood St, Riverside, CA 92506Off Market
- $731,6002 bd3 ba650 sqft6576 Blackwood St, Riverside, CA 92506Off Market
Nearby schools
GreatSchools rating
- 6/10William Howard Taft Elementary SchoolGrades: K-6Distance: 0.5 mi
- 8/10Amelia Earhart Middle SchoolGrades: 7-8Distance: 2.9 mi
- 8/10Martin Luther King Jr. High SchoolGrades: 9-12Distance: 3.4 mi
Schools provided by the listing agent
- Elementary: Taft
- Middle: Amelia
- High: Martin Luther King
Source: CRMLS. This data may not be complete. We recommend contacting the local school district to confirm school assignments for this home.
Get a cash offer in 3 minutes
Find out how much your home could sell for in as little as 3 minutes with a no-obligation cash offer.
Estimated market value
$877,100
Get a cash offer in 3 minutes
Find out how much your home could sell for in as little as 3 minutes with a no-obligation cash offer.
Estimated market value
$877,100
- California
- Riverside County
- Riverside
- 92506
- Mission Grove
- 6575 Blackwood St
