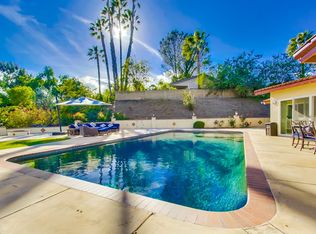
Introducing a stunning, fully remodeled entertainer's dream home. Situated on a quiet cul-de-sac, this turn-key residence boasts a spacious lot spanning nearly half an acre. Upon entry, you're welcomed by a spacious courtyard surrounded by lush landscaping, leading to a bright and airy living space adorned with wood flooring and new sliding glass doors and windows, flooding the interiors with natural light. The kitchen features quartz countertops, a seated bar area, top-of-the-line stainless steel appliances, and designer light fixtures. Luxurious details like lighted shelving and custom soft-close cabinets add elegance to the space. With two master bedrooms complemented by walk-in closets, grand bathrooms, and sliding doors to the backyard/balcony, the layout offers exceptional flow and design. An additional room, ideal for office space, is nestled in the third car garage. The true highlight of this home is its breathtaking outdoor oasis. Step into the backyard to find a haven of relaxation and entertainment, complete with a shimmering pebble tech pool, hot tub, and seated fireplace for cozy gatherings under the stars. The cabana features an outdoor dining area, while the other side of the pool boasts a fully equipped outdoor kitchen with a built-in BBQ, bar seating, and gazebo. Endless outdoor fun awaits with a half-court basketball court surrounded by fruit trees, offering a taste of California living at its finest. Immaculate turf areas and meticulously manicured landscaping. This turnkey residence leaves no detail overlooked!
Sold for $2,265,000
$2,265,000
6575 Bluefield Pl, San Diego, CA 92120
5beds
2,749sqft
Single Family Residence
Built in 1969
-- sqft lot
$2,305,300 Zestimate®
$824/sqft
$7,236 Estimated rent
Home value
$2,305,300
$2.17M - $2.47M
$7,236/mo
Zestimate® history
Owner options
List your home for rent
$7,236/mo
Rent Zestimate®
Find your next renter with Zillow Rental Manager. Plus, with online applications, you can quickly screen prospective tenants – for free.
$7,236/mo
Rent Zestimate®
Refinance and save
$14,566/mo
Est. payment
Refinancing to a lower rate could help reduce your monthly payments and save thousands over the life of the loan.
$14,566/mo
Est. payment
Explore your selling options
Work with a Zillow partner agent
Leverage their expertise and Zillow's premium Showcase listings to get your home seen by more buyers.
Get startedList with your own agent
Get your home in front of millions of buyers by listing it on Zillow.
Learn how to do itSell it yourself
Take full control of how buyers see your home on Zillow by listing For Sale by Owner (FSBO).
List your homeWhat's special
Fruit treesLush landscapingSpacious courtyardGrand bathroomsDesigner light fixturesQuartz countertopsCustom soft-close cabinets
Zillow last checked:
Listing updated:
Listed by:
Amber Anderson DRE #01423536 TeamAmberAnderson@gmail.com,
Pacific Sotheby's Int'l Realty,
Brandon White DRE #01864163 619-905-3313,
Pacific Sotheby's Int'l Realty
Bought with:
Stephanie Jezek, DRE #01770374
eXp Realty of Southern CA
Source: SDMLS,MLS#: 240004087 Originating MLS: SDMLS
Originating MLS: SDMLSFacts & features
Interior
Bedrooms & bathrooms
- Bedrooms: 5
- Bathrooms: 4
- Full bathrooms: 3
- 1/2 bathrooms: 1
Heating
- Forced Air Unit
Cooling
- Central Forced Air
Appliances
- Included: Dishwasher, Disposal, Dryer, Refrigerator, Washer, 6 Burner Stove, Built In Range, Continuous Clean Oven, Convection Oven, Freezer, Ice Maker, Range/Stove Hood, Barbecue, Built-In, Counter Top
- Laundry: Electric
Features
- Balcony, Bar, Bathtub, Ceiling Fan, Kitchen Island, Open Floor Plan, Remodeled Kitchen, Shower, Kitchen Open to Family Rm
Interior area
- Total structure area: 2,749
- Total interior livable area: 2,749 sqft
Property
Parking
- Total spaces: 7
- Parking features: Attached, Garage Door Opener
- Garage spaces: 2
Features
- Levels: 2 Story
- Patio & porch: Balcony, Gazebo, Stone/Tile
- Pool features: Below Ground
- Spa features: Private Below Ground
- Fencing: Full
Details
- Parcel number: 6731100400
Construction
Type & style
- Home type: SingleFamily
- Architectural style: Contemporary,Traditional
- Property subtype: Single Family Residence
Materials
- Stucco
- Roof: Composition
Condition
- Turnkey,Updated/Remodeled
- Year built: 1969
Utilities & green energy
- Sewer: Public Sewer
- Water: Public
Community & HOA
Community
- Subdivision: Del Cerro (337)
Location
- Region: San Diego
Financial & listing details
- Price per square foot: $824/sqft
- Tax assessed value: $2,310,300
- Annual tax amount: $29,925
- Date on market: 2/24/2024
- Listing terms: Cash,Conventional,FHA,VA
Price history
| Date | Event | Price |
|---|---|---|
| 3/22/2024 | Sold | $2,265,000+3%$824/sqft |
Source:  SDMLS #240004087 Report a problem SDMLS #240004087 Report a problem | ||
| 3/3/2024 | Pending sale | $2,199,999$800/sqft |
Source: SDMLS #240004087 Report a problem | ||
| 2/24/2024 | Listed for sale | $2,199,999+41.9%$800/sqft |
Source: SDMLS #240004087 Report a problem | ||
| 3/8/2021 | Sold | $1,550,000-3.1%$564/sqft |
Source: SDMLS #210000725 Report a problem | ||
| 2/5/2021 | Pending sale | $1,599,000$582/sqft |
Source: Compass #210000725 Report a problem | ||
| 1/24/2021 | Price change | $1,599,000-3%$582/sqft |
Source: Compass #SR21002818 Report a problem | ||
| 1/6/2021 | Listed for sale | $1,649,000+83.2%$600/sqft |
Source: Compass #SR21002818 Report a problem | ||
| 8/14/2007 | Sold | $900,000+142.6%$327/sqft |
Source: Public Record Report a problem | ||
| 10/6/1998 | Sold | $371,000$135/sqft |
Source: Public Record Report a problem | ||
Public tax history
| Year | Property taxes | Tax assessment |
|---|---|---|
| 2025 | $29,925 +45.5% | $2,310,300 +40.5% |
| 2024 | $20,570 +1.9% | $1,644,871 +2% |
| 2023 | $20,186 +2.7% | $1,612,620 +2% |
| 2022 | $19,652 +74.6% | $1,581,000 +75.7% |
| 2021 | $11,256 +3% | $900,000 +2.9% |
| 2020 | $10,924 +3.1% | $875,000 +2.9% |
| 2019 | $10,596 +7.1% | $850,000 +2.4% |
| 2018 | $9,893 +4.2% | $830,000 +3.8% |
| 2017 | $9,494 +1.5% | $800,000 +1.9% |
| 2016 | $9,349 +4% | $785,000 +4% |
| 2015 | $8,991 +4.8% | $755,000 +4.9% |
| 2014 | $8,580 | $720,000 +5.7% |
| 2013 | -- | $681,000 +7.4% |
| 2012 | -- | $634,000 -16.1% |
| 2011 | -- | $756,000 |
| 2010 | -- | $756,000 -5.5% |
| 2009 | -- | $800,000 -11.1% |
| 2008 | -- | $900,000 +98% |
| 2007 | -- | $454,588 +2% |
| 2006 | -- | $445,676 +2% |
| 2005 | -- | $436,939 +2% |
| 2004 | -- | $428,372 +1.9% |
| 2003 | -- | $420,522 +2% |
| 2002 | -- | $412,278 +2% |
| 2001 | -- | $404,195 |
Find assessor info on the county website
Neighborhood: San Carlos
Nearby homes
- $1,704,9004 bd3 ba2.4k sqft6561 Bluefield Pl, San Diego, CA 92120Off Market
- $1,540,5006 bd3 ba2.7k sqft6564 Bluefield Pl, San Diego, CA 92120Off Market

- $2,013,0004 bd4 ba3k sqft6576 Bluefield Pl, San Diego, CA 92120Off Market
- $1,369,4003 bd2 ba1.7k sqft6580 Wandermere Dr, San Diego, CA 92120Off Market
- $1,664,4004 bd2 ba2.3k sqft6547 Bluefield Pl, San Diego, CA 92120Off Market
- $1,780,9004 bd2 ba2.8k sqft6572 Wandermere Dr, San Diego, CA 92120Off Market
- $1,776,4004 bd3 ba2.7k sqft6588 Wandermere Dr, San Diego, CA 92120Off Market
- $1,592,0004 bd2 ba2k sqft6589 Bluefield Pl, San Diego, CA 92120Off Market
Nearby schools
GreatSchools rating
- 9/10Green Elementary SchoolGrades: K-5Distance: 0.6 mi
- 7/10Pershing Middle SchoolGrades: 6-8Distance: 2.1 mi
- 9/10Patrick Henry High SchoolGrades: 9-12Distance: 0.3 mi
Get a cash offer in 3 minutes
Find out how much your home could sell for in as little as 3 minutes with a no-obligation cash offer.
Estimated market value
$2,305,300
Get a cash offer in 3 minutes
Find out how much your home could sell for in as little as 3 minutes with a no-obligation cash offer.
Estimated market value
$2,305,300
- California
- San Diego County
- San Diego
- 92120
- San Carlos
- 6575 Bluefield Pl
Nearby cities
Nearby neighborhoods
Nearby zip codes
Other San Diego Topics
