Welcome to the highly desirable Church Street Station, one of Hanover Park's most convenient and established townhome communities! This beautifully maintained tri-level townhome features 3 bedrooms, 2.5 bathrooms, and a spacious, functional layout designed for comfortable living. The main level offers an open-concept floor plan filled with abundant natural light. The kitchen is appointed with 42-inch cabinets, granite countertops, a stone backsplash, ceramic tile flooring, and plenty of workspace for cooking and entertaining. Step out onto the private balcony-the perfect place to enjoy your morning coffee or unwind in the evening. Upstairs, the spacious primary suite features a private en-suite bathroom, while the convenient second-floor laundry adds everyday ease. The English basement provides excellent additional living space and can easily be used as a family room, home office, workout area, or converted into a fourth bedroom. The attached two-car garage has been freshly painted and offers additional storage. Ideally situated just steps from the Metra station, Starbucks, shopping, restaurants, and with quick access to Route 20 and I-390, this home offers the perfect combination of comfort, convenience, and accessibility. Homes in Church Street Station are always in demand-don't miss this exceptional opportunity. Schedule your private showing today!
Closed
$345,000
6575 Church St, Hanover Park, IL 60133
3beds
1,704sqft
Townhouse, Single Family Residence
Built in 2008
1,528 Square Feet Lot
$345,700 Zestimate®
$202/sqft
$2,986 Estimated rent
Home value
$345,700
$328,000 - $363,000
$2,986/mo
Zestimate® history
Owner options
List your home for rent
$2,986/mo
Rent Zestimate®
Find your next renter with Zillow Rental Manager. Plus, with online applications, you can quickly screen prospective tenants – for free.
$2,986/mo
Rent Zestimate®
Refinance and save
$2,792/mo
Est. payment
Refinancing to a lower rate could help reduce your monthly payments and save thousands over the life of the loan.
$2,792/mo
Est. payment
Explore your selling options
Work with a Zillow partner agent
Leverage their expertise and Zillow's premium Showcase listings to get your home seen by more buyers.
Get startedList with your own agent
Get your home in front of millions of buyers by listing it on Zillow.
Learn how to do itSell it yourself
Take full control of how buyers see your home on Zillow by listing For Sale by Owner (FSBO).
List your homeWhat's special
Private balconyAttached two-car garageStone backsplashSpacious functional layoutGranite countertopsCeramic tile flooringPrivate en-suite bathroom
Zillow last checked:
Listing updated:
Listed by:
Venera Cameron 847-383-6600,
Keller Williams North Shore West,
Zilola Chulieva 224-435-8022,
Keller Williams North Shore West
Bought with:
James Kim, SFR
Jadestone Realty Inc.
Source: MRED as distributed by MLS GRID,MLS#: 12610682
Facts & features
Interior
Bedrooms & bathrooms
- Bedrooms: 3
- Bathrooms: 3
- Full bathrooms: 2
- 1/2 bathrooms: 1
Rooms
- Room types: No additional rooms
Primary bedroom
- Features: Flooring (Carpet), Window Treatments (All), Bathroom (Full)
- Level: Second
- Area: 156 Square Feet
- Dimensions: 13X12
Bedroom 2
- Features: Flooring (Carpet), Window Treatments (All)
- Level: Second
- Area: 120 Square Feet
- Dimensions: 12X10
Bedroom 3
- Features: Flooring (Carpet), Window Treatments (All)
- Level: Second
- Area: 100 Square Feet
- Dimensions: 10X10
Dining room
- Features: Flooring (Carpet), Window Treatments (All)
- Level: Main
- Area: 200 Square Feet
- Dimensions: 20X10
Family room
- Features: Flooring (Carpet), Window Treatments (Blinds)
- Level: Lower
- Area: 182 Square Feet
- Dimensions: 14X13
Kitchen
- Features: Kitchen (Eating Area-Table Space, Pantry-Closet), Flooring (Ceramic Tile), Window Treatments (All)
- Level: Main
- Area: 140 Square Feet
- Dimensions: 14X10
Living room
- Features: Flooring (Carpet), Window Treatments (All)
- Level: Main
- Area: 195 Square Feet
- Dimensions: 15X13
Heating
- Natural Gas, Forced Air
Cooling
- Central Air
Appliances
- Included: Range, Microwave, Dishwasher, Refrigerator, Washer, Dryer
- Laundry: Upper Level, Washer Hookup, In Unit, Laundry Closet
Features
- Basement: Finished,Partial
- Number of fireplaces: 1
- Fireplace features: Electric, Family Room
Interior area
- Total structure area: 0
- Total interior livable area: 1,704 sqft
Property
Parking
- Total spaces: 2
- Parking features: Yes, Attached, Garage
- Attached garage spaces: 2
Accessibility
- Accessibility features: No Disability Access
Lot
- Size: 1,528 Square Feet
Details
- Parcel number: 06364100440000
- Special conditions: None
- Other equipment: Ceiling Fan(s)
Construction
Type & style
- Home type: Townhouse
- Property subtype: Townhouse, Single Family Residence
Materials
- Combination
Condition
- New construction: No
- Year built: 2008
Details
- Builder model: ASPEN
Utilities & green energy
- Sewer: Public Sewer
- Water: Lake Michigan
Community & HOA
Community
- Security: Carbon Monoxide Detector(s)
- Subdivision: Church Street Station
HOA
- Has HOA: Yes
- Services included: Insurance, Exterior Maintenance, Lawn Care, Snow Removal
- HOA fee: $332 monthly
Location
- Region: Hanover Park
Financial & listing details
- Price per square foot: $202/sqft
- Tax assessed value: $238,560
- Annual tax amount: $7,787
- Date on market: 6/30/2026
- Listing terms: Conventional
- Ownership: Fee Simple w/ HO Assn.
Price history
| Date | Event | Price |
|---|---|---|
| 8/4/2026 | Sold | $345,000$202/sqft |
Source:  MRED as distributed by MLS GRID #12610682 Report a problem MRED as distributed by MLS GRID #12610682 Report a problem | ||
| 7/8/2026 | Contingent | $345,000$202/sqft |
Source: MRED as distributed by MLS GRID #12610682 Report a problem | ||
| 6/30/2026 | Listed for sale | $345,000+51.3%$202/sqft |
Source: MRED as distributed by MLS GRID #12610682 Report a problem | ||
| 5/28/2020 | Sold | $228,000-2.9%$134/sqft |
Source: MRED as distributed by MLS GRID #10656635 Report a problem | ||
| 4/26/2020 | Pending sale | $234,900$138/sqft |
Source: Executive Realty Group LLC #10656635 Report a problem | ||
| 3/5/2020 | Listed for sale | $234,900+4.4%$138/sqft |
Source: Executive Realty Group LLC #10656635 Report a problem | ||
| 7/19/2016 | Listing removed | $224,900$132/sqft |
Source: Executive Realty Group LLC #09162379 Report a problem | ||
| 3/31/2016 | Price change | $224,900-2.2%$132/sqft |
Source: Executive Realty Group LLC #09162379 Report a problem | ||
| 3/11/2016 | Listed for sale | $229,900-19.8%$135/sqft |
Source: Executive Realty Group LLC #09162379 Report a problem | ||
| 6/13/2006 | Sold | $286,500$168/sqft |
Source: Public Record Report a problem | ||
Public tax history
| Year | Property taxes | Tax assessment |
|---|---|---|
| 2024 | $7,788 +3% | $23,856 +0% |
| 2023 | $7,565 +2.7% | $23,855 |
| 2022 | $7,369 +0.9% | $23,855 +24% |
| 2021 | $7,301 +0.8% | $19,239 |
| 2020 | $7,243 +0.5% | $19,239 -10% |
| 2019 | $7,204 -16.8% | $21,377 -7.1% |
| 2018 | $8,658 +1% | $23,004 |
| 2017 | $8,574 +6.1% | $23,004 |
| 2016 | $8,078 -8.9% | $23,004 -0.6% |
| 2015 | $8,864 +2% | $23,134 |
| 2014 | $8,690 +3.3% | $23,134 |
| 2013 | $8,411 +44.7% | $23,134 +27.3% |
| 2012 | $5,813 +11.4% | $18,176 |
| 2011 | $5,221 -1.9% | $18,176 |
| 2010 | $5,323 -8.9% | $18,176 -20.7% |
| 2009 | $5,844 +3.7% | $22,922 -7% |
| 2008 | $5,634 +0.1% | $24,648 |
| 2007 | $5,627 +415.2% | $24,648 +422.2% |
| 2006 | $1,092 | $4,720 |
Find assessor info on the county website
Neighborhood: 60133
Nearby homes
- $329,4002 bd3 ba1.6k sqft6571 Church St, Hanover Park, IL 60133Off Market

- $349,7003 bd2 ba1.7k sqft6567 Church St, Hanover Park, IL 60133Off Market
- $326,2002 bd4 ba1.6k sqft6563 Church St, Hanover Park, IL 60133Off Market
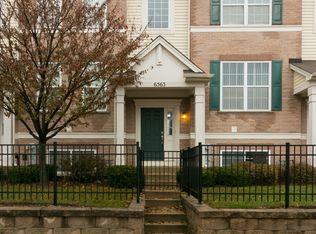
- $354,1002 bd2 ba1.2k sqft1738 Dogwood Ln, Hanover Park, IL 60133Off Market
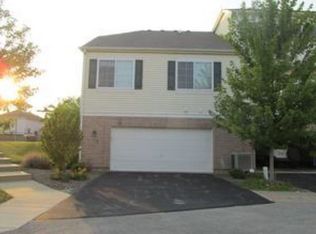
- $367,1003 bd4 ba1.8k sqft6559 Church St, Hanover Park, IL 60133Off Market
- $349,3003 bd3 ba1.7k sqft1736 Dogwood Ln, Hanover Park, IL 60133Off Market
- $332,5002 bd3 ba1.6k sqft6555 Church St #0, Hanover Park, IL 60133Off Market
- $331,1002 bd4 ba1.6k sqft6555 Church St, Hanover Park, IL 60133Off Market
Nearby schools
GreatSchools rating
- 5/10Ontarioville Elementary SchoolGrades: PK-6Distance: 0.4 mi
- 4/10Tefft Middle SchoolGrades: 7-8Distance: 1.5 mi
- 6/10Bartlett High SchoolGrades: 9-12Distance: 3.6 mi
Schools provided by the listing agent
- Elementary: Ontarioville Elementary School
- Middle: Tefft Middle School
- High: Bartlett High School
- District: 46
Source: MRED as distributed by MLS GRID. This data may not be complete. We recommend contacting the local school district to confirm school assignments for this home.
Get a cash offer in 3 minutes
Find out how much your home could sell for in as little as 3 minutes with a no-obligation cash offer.
Estimated market value
$345,700
Get a cash offer in 3 minutes
Find out how much your home could sell for in as little as 3 minutes with a no-obligation cash offer.
Estimated market value
$345,700
- Illinois
- Cook County
- Hanover Park
- 60133
- 6575 Church St
Nearby cities
Nearby zip codes
Other Hanover Park Topics
