Skip main navigation
Sold for $425,000
  • $425,000

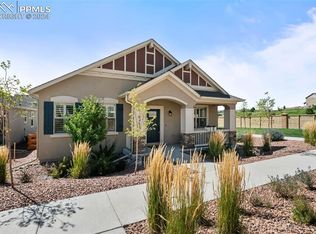
    6575 Cisco Kid Way, Colorado Springs, CO 80923

    3beds
    1,453sqft
    Single Family Residence
    Built in 2021
    3,794.08 Square Feet Lot
    $424,900 Zestimate®
    $292/sqft
    $2,327 Estimated rent

    Home value

    $424,900

    $404,000 - $446,000

    $2,327/mo

    Zestimate® history
    Loading
    Loading...

    Owner options

    List your home for rent

    $2,327/mo

    Rent Zestimate®

    Find your next renter with Zillow Rental Manager. Plus, with online applications, you can quickly screen prospective tenants – for free.

    Learn more

    $2,327/mo

    Rent Zestimate®

    Refinance and save

    $2,678/mo

    Est. payment

    Refinancing to a lower rate could help reduce your monthly payments and save thousands over the life of the loan.

    See today's rates

    $2,678/mo

    Est. payment

    Explore your selling options

    Work with a Zillow partner agent

    Leverage their expertise and Zillow's premium Showcase listings to get your home seen by more buyers.

    Get started

    List with your own agent

    Get your home in front of millions of buyers by listing it on Zillow.

    Learn how to do it

    Sell it yourself

    Take full control of how buyers see your home on Zillow by listing For Sale by Owner (FSBO).

    List your home

    What's special

    Cozy fireplaceFenced yardPrivate deckThoughtfully designed kitchenSpacious primary suiteStainless steel appliancesGranite countertops
    Immaculate. Inviting. Move-in Ready. Welcome to this beautifully maintained 3-bedroom, 2-bath home offering effortless living in an unbeatable location near shopping, dining, and entertainment. Step onto the charming covered concrete patio — the perfect spot to savor your morning coffee. Inside, you’re greeted by a spacious living area anchored by a cozy fireplace and enhanced by an open-concept design ideal for both everyday living and entertaining. Luxury vinyl flooring flows throughout the main living spaces, combining style and durability. The thoughtfully designed kitchen features granite countertops, stainless steel appliances, a formal pantry, abundant cabinetry, and a generous peninsula perfect for casual breakfasts or gathering with guests. A dedicated dining area comfortably accommodates a large table, seamlessly connecting the kitchen and living room. Step outside to your private deck and fenced yard — an ideal retreat for pets or outdoor relaxation. Just off the living room, a versatile bedroom with elegant French doors offers the perfect space for a home office or guest room. Tucked down a private hallway, the spacious primary suite provides a peaceful retreat, complete with a large walk-in shower, built-ins in the expansive closet, and convenient access to additional crawl space storage. A third bedroom and full bath provide comfort and flexibility for family or guests. The two-car garage offers easy access for unloading groceries and daily essentials. Enjoy truly low-maintenance living — the HOA takes care of landscaping and snow removal, giving you more time to relax and enjoy your surroundings. This exceptional home checks every box. All that’s left to do is move in. Welcome home.

    Zillow last checked:

    Listing updated:

    Listed by:

    Sheri Blakesley MRP 719-332-7393,

    REMAX PROPERTIES

    Bought with:

    Andrea Rowley C2EX EPRO RENE

    ERA Shields Real Estate

    Source: elevateMLS,MLS#: 2732111MLS Logo

    Facts & features

    Interior

    Bedrooms & bathrooms
    • Bedrooms: 3
    • Bathrooms: 2
    • Full bathrooms: 1
    • 3/4 bathrooms: 1
    Other
    • Level: Main
    • Area: 182 Square Feet
    • Dimensions: 13 x 14
    Heating
    • Forced Air
    Cooling
    • Ceiling Fan(s), Central Air
    Appliances
    • Included: Dishwasher, Disposal, Microwave, Oven, Refrigerator
    • Laundry: Main Level
    Features
    • French Doors, Pantry
    • Flooring: Carpet, Ceramic Tile, Luxury Vinyl
    • Windows: Window Coverings
    • Has basement: No
    • Has fireplace: Yes
    • Fireplace features: Gas
    Interior area
    • Total structure area: 1,453
    • Total interior livable area: 1,453 sqft
    • Finished area above ground: 1,453
    • Finished area below ground: 0

    Property

    Parking
    • Total spaces: 2
    • Parking features: Attached, Garage Door Opener, Concrete Driveway
    • Attached garage spaces: 2
    Features
    • Patio & porch: Composite, Concrete, Covered, See Prop Desc Remarks
    • Fencing: Back Yard
    Lot
    • Size: 3,794 sqft
    • Features: Cul-De-Sac, Level, Near Hospital, Near Schools, Near Shopping Center, HOA Required $, Landscaped
    Details
    • Parcel number: 5317121075

    Construction

    Type & style
    • Home type: SingleFamily
    • Architectural style: Ranch
    • Property subtype: Single Family Residence
    Materials
    • Stucco, Framed on Lot
    • Foundation: Crawl Space
    • Roof: Composite Shingle
    Condition
    • Existing Home
    • New construction: No
    • Year built: 2021

    Utilities & green energy

    • Water: Assoc/Distr
    • Utilities for property: Electricity Connected, Natural Gas Connected

    Community & neighborhood

    Location
    • Region: Colorado Springs

    HOA & financial

    HOA
    • Has HOA: Yes
    • HOA fee: $260 quarterly
    • Services included: Covenant Enforcement, Maintenance Grounds, Management, Snow Removal, Trash Removal

    Other

    Other facts
    • Listing terms: Cash,Conventional,FHA,VA Loan

    Price history

    DateEventPrice
    5/21/2026Sold$425,000-3.4%$292/sqft
    Source: elevateMLS #2732111 Report a problem
    4/22/2026Pending sale$440,000$303/sqft
    Source: REcolorado as distributed by MLS GRID #1611240 Report a problem
    4/22/2026Contingent$440,000$303/sqft
    Source: elevateMLS #2732111 Report a problem
    4/9/2026Price change$440,000-2.2%$303/sqft
    Source: elevateMLS #2732111 Report a problem
    2/27/2026Listed for sale$450,000+16%$310/sqft
    Source: elevateMLS #2732111 Report a problem
    11/1/2021Sold$387,900$267/sqft
    Source: Public Record Report a problem

    Public tax history

    YearProperty taxesTax assessment
    2024$2,627 +11.8%$33,400
    2023$2,351 +51.7%$33,400 +29.2%
    2022$1,550 $25,850 +54.6%
    2021-- $16,720

    Find assessor info on the county website

    Neighborhood: Powers

    Nearby schools

    GreatSchools rating
    Schools provided by the listing agent
    • Elementary: Stetson
    • Middle: Skyview
    • High: Vista Ridge
    • District: District 49

    Source: elevateMLS. This data may not be complete. We recommend contacting the local school district to confirm school assignments for this home.

    Get a cash offer in 3 minutes
    Find out how much your home could sell for in as little as 3 minutes with a no-obligation cash offer.
    Estimated market value
    $424,900
    Get a cash offer in 3 minutes
    Find out how much your home could sell for in as little as 3 minutes with a no-obligation cash offer.
    Estimated market value
    $424,900