Skip main navigation
Sold for $435,000
  • $435,000

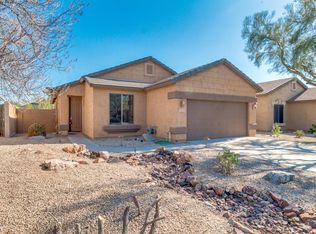
    6575 E CASA DE LEON Lane, Gold Canyon, AZ 85118

    3beds
    2baths
    1,686sqft
    Single Family Residence
    Built in 1998
    6,194 Square Feet Lot
    $469,600 Zestimate®
    $258/sqft
    $3,150 Estimated rent

    Home value

    $469,600

    $446,000 - $493,000

    $3,150/mo

    Zestimate® history
    Loading
    Loading...

    Owner options

    List your home for rent

    $3,150/mo

    Rent Zestimate®

    Find your next renter with Zillow Rental Manager. Plus, with online applications, you can quickly screen prospective tenants – for free.

    Learn more

    $3,150/mo

    Rent Zestimate®

    Refinance and save

    $2,736/mo

    Est. payment

    Refinancing to a lower rate could help reduce your monthly payments and save thousands over the life of the loan.

    See today's rates

    $2,736/mo

    Est. payment

    Explore your selling options

    Work with a Zillow partner agent

    Leverage their expertise and Zillow's premium Showcase listings to get your home seen by more buyers.

    Get started

    List with your own agent

    Get your home in front of millions of buyers by listing it on Zillow.

    Learn how to do it

    Sell it yourself

    Take full control of how buyers see your home on Zillow by listing For Sale by Owner (FSBO).

    List your home

    What's special

    Pool torchesNew water reservoirPremium fixturesFire tableNew garage door openerRainfall headCustom shower
    Whether you're looking for your forever home or just a winter retreat, you have to see this one! The backyard is a fully equipped outdoor oasis—the views are spectacular. the pool is heated, the patio is covered, and the fire table, pool torches, gas grill, and retracting patio screen are all included in the sale! The open floorplan perfect for entertaining and relaxing. The island kitchen is well-equipped with striking granite counters and contrasting backsplash, cabinets refinished in a rich cherry finish/crown moldings, and pendant lights over the breakfast bar. The remodeled primary ensuite bathroom is stunning with a custom shower with rainfall head and black marble tile, and a new double sink vanity with premium fixtures. Two additional bedrooms, one of which is currently set up as a den/study with French doors, adjacent to the living room. Two-car garage has built-in floor-to-ceiling cabinets and a work bench. Other features/upgrades/updates include: » New water softener in 2022 » New garage door opener in 2023 » HVAC system replaced in 2017, new capacitor in 2023 » Outdoor natural gas fixtures installed in 2018 for pool torches, fire table, and grill hookups » New water reservoir and ice maker for fridge in 2024 » New coping/waterline title in 2018 (pool) » New 350K BTU heater in 2018 (pool) » New variable speed pump in 2021 (pool) » New salt cell in 2022, (pool)

    Zillow last checked:

    Listing updated:

    Listed by:

    John Fritz 480-254-6207,

    JK Realty

    Bought with:

    Ali Clayton, SA709423000

    My Home Group Real Estate

    Tiffany D Chandler, SA678509000

    My Home Group Real Estate

    Source: ARMLS,MLS#: 6656769MLS Logo

    Facts & features

    Interior

    Bedrooms & bathrooms
    • Bedrooms: 3
    • Bathrooms: 2
    Heating
    • Natural Gas
    Cooling
    • Central Air
    Features
    • High Speed Internet, Granite Counters, Double Vanity, Eat-in Kitchen, Vaulted Ceiling(s), Kitchen Island, Pantry, 3/4 Bath Master Bdrm, Full Bth Master Bdrm
    • Flooring: Carpet, Tile
    • Has basement: No
    Interior area
    • Total structure area: 1,686
    • Total interior livable area: 1,686 sqft

    Property

    Parking
    • Total spaces: 4
    • Parking features: Attch'd Gar Cabinets
    • Garage spaces: 2
    • Uncovered spaces: 2
    Features
    • Stories: 1
    • Patio & porch: Covered
    • Has private pool: Yes
    • Pool features: Heated
    • Spa features: None
    • Fencing: Block,Wrought Iron
    Lot
    • Size: 6,194 Square Feet
    • Features: Desert Back, Desert Front, Irrigation Front, Irrigation Back
    Details
    • Parcel number: 10496096
    • Special conditions: FIRPTA may apply

    Construction

    Type & style
    • Home type: SingleFamily
    • Architectural style: Other,Ranch
    • Property subtype: Single Family Residence
    Materials
    • Stucco, Wood Frame
    • Roof: Tile
    Condition
    • Year built: 1998
    Details
    • Builder name: Standard Pacific

    Utilities & green energy

    • Sewer: Public Sewer
    • Water: City Water

    Community & HOA

    Community
    • Features: Community Spa, Biking/Walking Path
    • Subdivision: PARCEL 24 WEST AT GOLD CANYON RANCH
    HOA
    • Has HOA: Yes
    • Services included: Maintenance Grounds
    • HOA fee: $189 quarterly
    • HOA name: Superstition Foothil
    • HOA phone: 480-539-1396
    Location
    • Region: Gold Canyon

    Financial & listing details

    • Price per square foot: $258/sqft
    • Tax assessed value: $363,731
    • Annual tax amount: $3,204
    • Date on market: 2/1/2024
    • Cumulative days on market: 73 days
    • Listing terms: Cash,Conventional,FHA,VA Loan
    • Ownership: Fee Simple

    Price history

    DateEventPrice
    4/15/2024Sold$435,000-5.4%$258/sqft
    Source: ARMLS #6656769 Report a problem
    4/1/2024Contingent$459,800$273/sqft
    Source: ARMLS #6656769 Report a problem
    3/2/2024Price change$459,8000%$273/sqft
    Source: ARMLS #6656769 Report a problem
    2/16/2024Listed for sale$459,900$273/sqft
    Source: ARMLS #6656769 Report a problem
    2/13/2024Pending sale$459,900$273/sqft
    Source: ARMLS #6656769 Report a problem
    2/1/2024Listed for sale$459,900+98.7%$273/sqft
    Source: ARMLS #6656769 Report a problem
    3/29/2017Sold$231,500-5.5%$137/sqft
    Source: ARMLS #5559845 Report a problem
    12/18/2013Sold$245,000$145/sqft
    Source: Public Record Report a problem
    11/2/2013Listed for sale$245,000-2%$145/sqft
    Source: Just Selling AZ #5024524 Report a problem
    5/9/2008Sold$250,000-9.6%$148/sqft
    Source: Public Record Report a problem
    2/15/2008Listed for sale$276,500+41.8%$164/sqft
    Source: Owner Report a problem
    11/10/2004Sold$195,000+53.3%$116/sqft
    Source: Public Record Report a problem
    2/17/1999Sold$127,224$75/sqft
    Source: Public Record Report a problem

    Public tax history

    YearProperty taxesTax assessment
    2026$2,959 +3.3%$36,372 -1.6%
    2025$2,864 -10.6%$36,958 -3.6%
    2024$3,204 +4.2%$38,357 +18.3%
    2023$3,074 -1.7%$32,427 -6.6%
    2022$3,126 +2.6%$34,702 +4.5%
    2021$3,046 +1.8%$33,206 +3.9%
    2020$2,992 +1.9%$31,960 +66.2%
    2019$2,936 +2.3%$19,234 +2.2%
    2018$2,870 -4.6%$18,824 -1.1%
    2017$3,009 +14.2%$19,037
    2016$2,636 +3.5%--
    2014$2,546 $14,930
    2013-- --
    2012-- --
    2011-- $14,930 -18.4%
    2010-- $18,302
    2009-- --
    2008-- --
    2007-- --
    2006-- --
    2005-- --
    2004-- --
    2003-- --
    2002-- --
    2001-- --
    Find assessor info on the county website

    Neighborhood: 85118

    Nearby schools

    GreatSchools rating
    Schools provided by the listing agent
    • Elementary: Apache Elementary School (Peoria)
    • Middle: Cactus Canyon Junior High
    • High: Apache Junction High School
    • District: Apache Junction Unified District

    Source: ARMLS. This data may not be complete. We recommend contacting the local school district to confirm school assignments for this home.

    Get a cash offer in 3 minutes
    Find out how much your home could sell for in as little as 3 minutes with a no-obligation cash offer.
    Estimated market value
    $469,600
    Get a cash offer in 3 minutes
    Find out how much your home could sell for in as little as 3 minutes with a no-obligation cash offer.
    Estimated market value
    $469,600