Welcome to this spacious 3-bedroom, 2-bath home in the desirable La Estancia community! The thoughtfully designed floor plan features an open-concept kitchen, dining and living area, plus a separate teen room offering flexible space for a game room, home office or second living area. The large laundry room includes a utility sink and additional storage space. Step outside to a generously sized backyard featuring artificial turf, a covered patio and gazebo, with no rear neighbors for added privacy. A tandem 2.5-car garage offers plenty of room for vehicles, storage and more. A versatile home with space to live, work and entertain!
For sale
Price cut: $5K (10/10)
$365,000
6575 E Via Arroyo Largo, Tucson, AZ 85756
3beds
1,862sqft
Single Family Residence
Built in 2021
4,791 Square Feet Lot
$363,600 Zestimate®
$196/sqft
$-- HOA
What's special
Covered patioGenerously sized backyardArtificial turfThoughtfully designed floor plan
- 56 days
- 248
- 17
Zillow last checked:
Listing updated:
Listed by:
Yuriko Grijalva 520-221-0626,
eXp Realty,
Itzel M Lopez,
eXp Realty
Source: MLS of Southern Arizona,MLS#: 22622619
Facts & features
Interior
Bedrooms & bathrooms
- Bedrooms: 3
- Bathrooms: 2
- Full bathrooms: 2
Heating
- Forced Air
Cooling
- Central Air
Appliances
- Included: Dishwasher, Gas Range, Microwave
- Laundry: Sink, Laundry Room
Features
- Kitchen Island, Walk-In Closet(s), High Ceilings
- Flooring: Carpet, Ceramic Tile
- Has fireplace: No
- Fireplace features: None
Interior area
- Total structure area: 1,862
- Total interior livable area: 1,862 sqft
Property
Parking
- Total spaces: 2.5
- Parking features: Tandem
- Attached garage spaces: 2.5
Accessibility
- Accessibility features: None
Features
- Levels: One
- Stories: 1
- Patio & porch: Patio
- Pool features: None
- Spa features: None
- Fencing: Block
- Has view: Yes
- View description: Mountain(s)
Lot
- Size: 4,791 Square Feet
- Dimensions: 45x110x45x110
- Features: Decorative Gravel, Subdivided, Adjacent to Wash, North/South Exposure
Details
- Parcel number: 141410290
- Zoning: Tucson - PAD-7
- Special conditions: None
Construction
Type & style
- Home type: SingleFamily
- Architectural style: Contemporary
- Property subtype: Single Family Residence
Materials
- Frame - Stucco
- Roof: Tile
Condition
- Year built: 2021
Utilities & green energy
- Sewer: Sewer Connected
- Water: Water Company
Community & HOA
Community
- Features: Pool, Jogging/Bike Path, Basketball Court, Fitness Center, Rec Center, Paved Street, Sidewalks, Park, Pickleball
- Security: None
- Subdivision: La Estancia De Tucson
HOA
- Has HOA: Yes
- Amenities included: Clubhouse, Park, Pool, Pickleball
- Services included: Common Area Maint
Location
- Region: Tucson
Financial & listing details
- Price per square foot: $196/sqft
- Tax assessed value: $277,009
- Annual tax amount: $2,700
- Date on market: 9/17/2026
- Cumulative days on market: 56 days
- Listing terms: FHA,VA Loan,Conventional,Cash
- Road surface type: Paved
Estimated market value
$363,600
$345,000 - $382,000
$1,948/mo
Price history
| Date | Event | Price |
|---|---|---|
| 10/10/2026 | Price change | $365,000-1.4%$196/sqft |
Source:  MLS of Southern Arizona #22622619 Report a problem | ||
| 9/17/2026 | Listed for sale | $370,000-2.6%$199/sqft |
Source: MLS of Southern Arizona #22622619 Report a problem | ||
| 4/26/2022 | Sold | $380,000+26.1%$204/sqft |
Source: Public Record Report a problem | ||
| 12/29/2020 | Sold | $301,418$162/sqft |
Source: Public Record Report a problem | ||
Public tax history
| Year | Property taxes | Tax assessment |
|---|---|---|
| 2026 | $2,700 +5.1% | $27,701 -7.1% |
| 2025 | $2,570 -10% | $29,815 -6.1% |
| 2024 | $2,857 +2.6% | $31,752 +17.5% |
| 2023 | $2,785 +387.6% | $27,013 +468.5% |
| 2022 | $571 +232% | $4,752 +15.9% |
| 2021 | $172 | $4,099 |
Find assessor info on the county website
Monthly payment
Est. payment
Payment breakdown
Explore the cost of this home by adjusting the details. Changes won't be saved.Climate risks
Neighborhood: 85756
Nearby schools
Schools provided by the listing agent
- Elementary: Mesquite
- Middle: Desert Sky
- High: Cienega
Source: MLS of Southern Arizona. This data may not be complete. We recommend contacting the local school district to confirm school assignments for this home.

Similar homes
- $340,0003 bd2 ba1.6k sqft6667 E Via Boca Grande, Tucson, AZ 85756For Sale
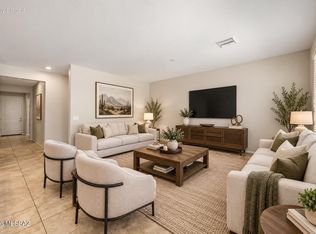
 MLS ID #22622234, Maxima P Christopherson, Realty Executives Arizona Territory. MLS of Southern Arizona
- $349,0003 bd2 ba1.4k sqft7718 S Via Perfecta, Tucson, AZ 85756For Sale
 MLS ID #22624042, Matthew Dibble, Epique Realty. MLS of Southern Arizona
- $430,0004 bd3 ba2.6k sqft6699 E Via Arroyo Largo, Tucson, AZ 85756For Sale
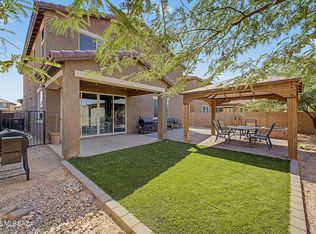 MLS ID #22621114, Wanda Jumper, HomeSmart Advantage Group. MLS of Southern Arizona
- $330,0004 bd3 ba2.3k sqft6522 E Brushback Loop, Tucson, AZ 85756For Sale
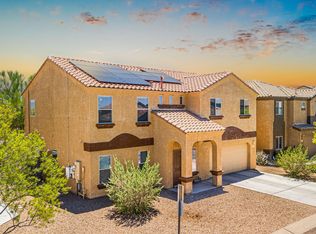 MLS ID #22616658, Jessica A Hernandez, Tierra Antigua Realty. MLS of Southern Arizona
- $430,0004 bd3 ba2.7k sqft7391 S Via Casa Elegante, Tucson, AZ 85756For SaleMLS ID #22615916, Ryan Rosete, Tierra Antigua Realty. MLS of Southern Arizona
- $371,0004 bd3 ba2.2k sqft4872 E Julian Wash Dr, Tucson, AZ 85706For SaleMLS ID #22627141, Hope Alday, Long Realty. MLS of Southern Arizona
- $374,9003 bd2 ba1.7k sqft11825 E Becker Dr, Vail, AZ 85641For SaleMLS ID #22627440, Nara Brown, Long Realty. MLS of Southern Arizona
- $364,9004 bd2 ba1.5k sqft8244 S Lost Mountain Rd, Tucson, AZ 85747For SaleMLS ID #22626279, Timothy W Looney, Realty Executives Arizona Territory. MLS of Southern Arizona
- $320,0003 bd2 ba1.3k sqft6237 S Open Desert Pl, Tucson, AZ 85706For SaleMLS ID #22612126, Gabriel Nevarez, Real Broker. MLS of Southern Arizona
- $400,0004 bd3 ba2.7k sqft11348 E Fleeting Sunset Trl, Tucson, AZ 85747For SaleMLS ID #22627143, Blaine M Bond, Tierra Antigua Realty. MLS of Southern Arizona
- $365,0003 bd2 ba1.9k sqft1981 S Aliso Spring Ln, Tucson, AZ 85748For SaleMLS ID #22618201, Jenifer A. Jankowski, eXp Realty. MLS of Southern Arizona
- $318,0003 bd2 ba1.2k sqft7656 S Trumpet Vine Ave, Tucson, AZ 85747For SaleMLS ID #22625484, Stephanie M Urban, Long Realty. MLS of Southern Arizona
- $350,0003 bd2 ba1.5k sqft10199 E Covington St, Tucson, AZ 85748For SaleMLS ID #22626877, Angela Marie Kuzma, Keller Williams Integrity First. MLS of Southern Arizona
- $280,0003 bd2 ba1.3k sqft3796 E Felix Blvd, Tucson, AZ 85706For SaleMLS ID #22626996, Rebecca Patsch, Long Realty. MLS of Southern Arizona
- $319,5003 bd2 ba1.3k sqft8807 E Mountain Spring Dr, Tucson, AZ 85747For SaleMLS ID #22619186, Nancy A Howery, Long Realty. MLS of Southern Arizona
- $339,9003 bd2 ba1.9k sqft8413 W Calle Sancho Panza, Tucson, AZ 85757For SaleMLS ID #22625679, Steven R Wendling, Tierra Antigua Realty. MLS of Southern Arizona
- $293,0003 bd2 ba1.5k sqft6013 S Kirtley Dr, Tucson, AZ 85706For SaleMLS ID #22619506, Yuriko Grijalva, eXp Realty. MLS of Southern Arizona
- $305,0003 bd2 ba1.2k sqft10034 E Paseo De La Masada, Tucson, AZ 85747For SaleMLS ID #22627057, Andrew Geoffrey Hamilton, Tierra Antigua Realty. MLS of Southern Arizona
- $419,0003 bd2 ba1.9k sqft9549 E Magdalena Rd, Tucson, AZ 85748For SaleMLS ID #22626468, Janelle E Morales, OMNI Homes International. MLS of Southern Arizona
- $375,0004 bd3 ba2.5k sqft8878 E Abrams Loop, Tucson, AZ 85710For SaleMLS ID #22605988, Phillip A Montes, United Real Estate Specialists. MLS of Southern Arizona
