Skip main navigation
Sold for $209,900
  • Zestimate®
    $209,900

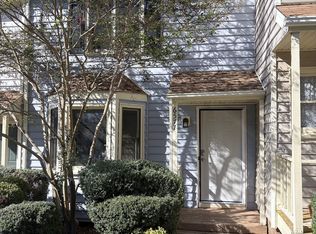
    6575 English Oaks Dr, Raleigh, NC 27615

    2beds
    1,154sqft
    Townhouse
    Built in 1985
    1,306 Square Feet Lot
    $209,900 Zestimate®
    $182/sqft
    $1,625 Estimated rent

    Home value

    $209,900

    $199,000 - $220,000

    $1,625/mo

    Zestimate® history
    Loading
    Loading...

    Owner options

    List your home for rent

    $1,625/mo

    Rent Zestimate®

    Find your next renter with Zillow Rental Manager. Plus, with online applications, you can quickly screen prospective tenants – for free.

    Learn more

    $1,625/mo

    Rent Zestimate®

    Refinance and save

    $1,565/mo

    Est. payment

    Refinancing to a lower rate could help reduce your monthly payments and save thousands over the life of the loan.

    See today's rates

    $1,565/mo

    Est. payment

    Explore your selling options

    Work with a Zillow partner agent

    Leverage their expertise and Zillow's premium Showcase listings to get your home seen by more buyers.

    Get started

    List with your own agent

    Get your home in front of millions of buyers by listing it on Zillow.

    Learn how to do it

    Sell it yourself

    Take full control of how buyers see your home on Zillow by listing For Sale by Owner (FSBO).

    List your home

    What's special

    Wood burning fireplaceNewer roof and rear-deck
    Willing to Submit A Back-Up Offer? The location and value in this North Raleigh townhome can't be beat! Priced to provide room for your personal vision, this 2-bedroom, true 2 full and 1 half bath home with wood burning fireplace is an outstanding opportunity for buyers looking to build equity while customizing flooring, paint, and kitchen finishes to match their style. The functional floor plan features two spacious ensuite bedrooms, each with its own private full bath, providing flexibility and privacy for owners, guests, roommates, or a dedicated home office. The main level offers comfortable living and dining spaces, a convenient half bath, and an easy-flow layout designed for everyday living. Enjoy added peace of mind with significant recent improvements, including a new air conditioner (2026), newer roof and rear-deck, and tankless water heater allowing you to enjoy low maintenance living and to focus on cosmetic updates rather than major mechanical expenses. Conveniently located in the heart of North Raleigh, the Bent Creek community offers a low-maintenance lifestyle with neighborhood amenities including a community pool and tennis courts, plus easy access to the City of Raleigh Greenway for walking, running, and cycling. Shopping, dining, parks, healthcare, major commuter routes, and everyday conveniences are all just minutes away. Check out these distances: North Hills - less than 3 miles; Shelley Lake - less than 3 miles; Lake Lynn - less than 4 miles; Umstead Park - less than 8 miles; Downtown Raleigh - less than 8 miles; & RDU - less than 17 miles. Whether you're searching for an affordable primary residence, a low-maintenance lifestyle, or an opportunity to personalize a home in one of Raleigh's most convenient locations, this townhome delivers exceptional value, location, and long-term potential. Schedule your private showing today and discover how easy it is to make this North Raleigh home your own!

    Zillow last checked:

    Listing updated:

    Listed by:

    Linda Craft 919-235-0007,

    Linda Craft Team, REALTORS,

    Anthony G Fink 919-986-4146,

    Linda Craft Team, REALTORS

    Bought with:

    Tanya Lynn Laton, 326349

    Bliss & Oak Realty And Propert

    Source: Doorify MLS,MLS#: 10178250MLS Logo

    Facts & features

    Interior

    Bedrooms & bathrooms
    • Bedrooms: 2
    • Bathrooms: 3
    • Full bathrooms: 2
    • 1/2 bathrooms: 1
    Primary bedroom
    • Level: Second
    • Area: 156.94 Square Feet
    • Dimensions: 13.3 x 11.8
    Bedroom 2
    • Level: Second
    • Area: 175.26 Square Feet
    • Dimensions: 13.8 x 12.7
    Dining room
    • Level: Main
    • Area: 60.8 Square Feet
    • Dimensions: 9.5 x 6.4
    Kitchen
    • Level: Main
    • Area: 122.04 Square Feet
    • Dimensions: 11.3 x 10.8
    Living room
    • Level: Main
    • Area: 201.48 Square Feet
    • Dimensions: 14.6 x 13.8
    Other
    • Description: Attached storage
    • Level: Main
    • Area: 30.78 Square Feet
    • Dimensions: 5.7 x 5.4
    Heating
    • Central, Natural Gas
    Cooling
    • Central Air
    Appliances
    • Included: Electric Range, Gas Water Heater, Refrigerator, Range Hood, Tankless Water Heater, Washer
    • Laundry: Laundry Closet
    Features
    • Ceiling Fan(s), Walk-In Closet(s), Kitchen/Dining Room Combination, Bathtub/Shower Combination, Walk-In Shower
    • Flooring: Carpet, Vinyl
    • Number of fireplaces: 1
    • Fireplace features: Living Room, Wood Burning
    Interior area
    • Total structure area: 1,154
    • Total interior livable area: 1,154 sqft
    • Finished area above ground: 1,154
    • Finished area below ground: 0

    Property

    Parking
    • Total spaces: 2
    • Parking features: Assigned
    • Uncovered spaces: 2
    • Details: 1 assigned, 1 open
    Features
    • Levels: Two
    • Stories: 2
    • Patio & porch: Deck
    Lot
    • Size: 1,306 Square Feet
    • Features: Landscaped
    Details
    • Additional structures: Storage
    • Parcel number: 1707328355
    • Zoning: R-10
    • Special conditions: Standard

    Construction

    Type & style
    • Home type: Townhouse
    • Architectural style: Traditional
    • Property subtype: Townhouse
    Materials
    • Masonite
    • Foundation: Crawlspace
    • Roof: Shingle,Architectural Shingle
    Condition
    • New construction: No
    • Year built: 1985

    Utilities & green energy

    • Sewer: Public Sewer
    • Water: Public

    Community & HOA

    Community
    • Features: Pool, Tennis Court(s)
    • Subdivision: Bent Creek
    HOA
    • Has HOA: Yes
    • Amenities included: Pool, Tennis Court(s)
    • Services included: Maintenance Grounds, Maintenance Structure
    • HOA fee: $215 monthly
    • HOA name: Towne Properties
    • HOA phone: 919-878-8787
    Location
    • Region: Raleigh

    Financial & listing details

    • Price per square foot: $182/sqft
    • Tax assessed value: $261,049
    • Annual tax amount: $2,393
    • Date on market: 8/26/2026
    • Listing agreement: Exclusive Right To Sell
    • Listing terms: Cash,Conventional,FHA,VA Loan
    • Ownership type: Townhouse

    Price history

    DateEventPrice
    11/5/2026Sold$209,900$182/sqft
    Source: Doorify MLS #10178250 Report a problem
    9/26/2026Pending sale$209,900$182/sqft
    Source: Doorify MLS #10178250 Report a problem
    9/17/2026Price change$209,900-4.1%$182/sqft
    Source: Doorify MLS #10178250 Report a problem
    8/26/2026Listed for sale$218,900$190/sqft
    Source: Doorify MLS #10178250 Report a problem
    7/29/2026Pending sale$218,900$190/sqft
    Source: Doorify MLS #10178250 Report a problem
    7/24/2026Price change$218,900-0.5%$190/sqft
    Source: Doorify MLS #10178250 Report a problem
    7/6/2026Listed for sale$219,900+133.9%$191/sqft
    Source: Doorify MLS #10178250 Report a problem
    7/29/2003Sold$94,000+2.7%$81/sqft
    Source: Public Record Report a problem
    9/28/1999Sold$91,500$79/sqft
    Source: Public Record Report a problem

    Public tax history

    YearProperty taxesTax assessment
    2025$2,297 +0.4%$261,049
    2024$2,287 +30.8%$261,049 +64.6%
    2023$1,748 +7.6%$158,555
    2022$1,625 +4%$158,555
    2021$1,563 +1.8%$158,555
    2020$1,535 +23.2%$158,555 +49.9%
    2019$1,246 $105,758
    2018$1,246 +11.2%$105,758
    2017$1,120 +2.1%$105,758
    2016$1,097 +3.4%$105,758 +5.2%
    2015$1,061 +5.4%$100,550
    2014$1,007 $100,550
    2013-- $100,550
    2012-- $100,550
    2011-- $100,550
    2010-- $100,550
    2009-- $100,550
    2008-- --
    2007-- --
    2006-- --
    2005-- --
    2004-- --
    2003-- --
    2002-- --
    2001-- --
    Find assessor info on the county website

    Neighborhood: North Raleigh

    Nearby schools

    GreatSchools rating
    Schools provided by the listing agent
    • Elementary: Wake - Green Elementary
    • Middle: Wake - Carroll Middle
    • High: Wake - Sanderson High

    Source: Doorify MLS. This data may not be complete. We recommend contacting the local school district to confirm school assignments for this home.

    Get a cash offer in 3 minutes
    Find out how much your home could sell for in as little as 3 minutes with a no-obligation cash offer.
    Estimated market value

    $209,900

    Get a cash offer in 3 minutes
    Find out how much your home could sell for in as little as 3 minutes with a no-obligation cash offer.
    Estimated market value

    $209,900