Lake Life Starts Here! Impeccably renovated and completely turn-key w/most furnishings, this charming 3 BR, 2 BA cabin w/separate bunkhouse & 1+ car detached garage is your ticket to carefree lake living on the highly sought-after 1,000+ acre Minerva Chain of Lakes. A rare bonus—leave your dock in the water year-round in the flowage section of the chain, making it even easier to enjoy endless boating, the popular sandbar, and the lakeside bar & restaurant. Set on 156 feet of level sand shoreline with a gentle approach to the water, the property is designed for making memories with a lakeside firepit, horseshoe pits, spacious yard, and plenty of room to entertain. From the moment you pull into the blacktop driveway, you'll feel the warmth and character of this Northwoods retreat. Inside, the beautifully updated interior features vaulted ceilings, a rustic open great room, fresh white kitchen with stainless steel appliances, solid pine paneled doors, durable LVP flooring, and charming cabin-inspired finishes throughout. Practical updates include a w/o partial basement for storage, laundry hookups in main floor BR, gas line connection in living room for a future fireplace addition, recently pumped septic, and meticulous maintenance throughout. Take in the breathtaking views from the lakeside deck w/maintenance free aluminum railings, soak in the sunshine, and enjoy the privacy of this beautifully wooded 0.89-acre lot with room to expand. Gorgeous landscaping recently done, flagstone paths, sidewalks and compliments the natural feel of this property. Tucked away on a quiet dead-end road, this is the peaceful Northwoods getaway you've been waiting for—just bring your suitcase and start enjoying the lake!
Active with contingency
$525,000
6575 Flowage Dr, Danbury, WI 54830
3beds
928sqft
Single Family
Built in 1968
3,659 Square Feet Lot
$-- Zestimate®
$566/sqft
$-- HOA
What's special
- 30 days
- 1,181
- 51
Zillow last checked:
Listing updated:
Listed by:
Christina Widiker Team 715-781-2999,
Edina Realty, Inc.
Source: NorthstarMLS as distributed by MLS GRID,MLS#: 7122287
Facts & features
Interior
Bedrooms & bathrooms
- Bedrooms: 3
- Bathrooms: 2
- Full bathrooms: 2
Bedroom
- Level: Main
- Area: 108 Square Feet
- Dimensions: 9x12
Bedroom 2
- Level: Main
- Area: 108 Square Feet
- Dimensions: 9x12
Bedroom 3
- Level: Main
- Area: 110 Square Feet
- Dimensions: 10x11
Bathroom
- Level: Main
- Area: 40 Square Feet
- Dimensions: 5x8
Bathroom
- Level: Main
- Area: 56 Square Feet
- Dimensions: 7x8
Dining room
- Level: Main
- Area: 108 Square Feet
- Dimensions: 9x12
Kitchen
- Level: Main
- Area: 108 Square Feet
- Dimensions: 9x12
Living room
- Level: Main
- Area: 228 Square Feet
- Dimensions: 12x19
Heating
- Forced Air, Fireplace(s)
Cooling
- Central Air
Appliances
- Included: Electric Water Heater, Microwave, Range, Refrigerator
Features
- Basement: Crawl Space,Partial
- Has fireplace: No
Interior area
- Total structure area: 1,328
- Total interior livable area: 928 sqft
- Finished area above ground: 928
- Finished area below ground: 0
Property
Parking
- Total spaces: 1
- Parking features: Detached Garage, Asphalt
- Garage spaces: 1
- Details: Garage Dimensions (20x24)
Accessibility
- Accessibility features: None
Features
- Levels: One
- Stories: 1
- Patio & porch: Deck
- Has view: Yes
- View description: East, See Remarks, River
- Has water view: Yes
- Water view: River
- Waterfront features: Lake Front, Waterfront Elevation(4-10), Lake Bottom(Sand)
- Frontage length: Water Frontage: 156
Lot
- Size: 3,659 Square Feet
- Dimensions: 156 x 248
- Features: Tree Coverage - Medium
Details
- Additional structures: Guest House
- Foundation area: 928
- Parcel number: 070322411635515351030100
- Zoning description: Shoreline
- Other equipment: Fuel Tank - Rented
Construction
Type & style
- Home type: SingleFamily
- Property subtype: Single Family
Materials
- Roof: Asphalt
Condition
- New construction: No
- Year built: 1968
Utilities & green energy
- Electric: Circuit Breakers
- Gas: Propane
- Sewer: Septic System Compliant - Yes, Tank with Drainage Field
- Water: Sand Point, Well
Community & HOA
HOA
- Has HOA: No
Location
- Region: Danbury
Financial & listing details
- Price per square foot: $566/sqft
- Tax assessed value: $399,700
- Annual tax amount: $2,878
- Date on market: 8/6/2026
Estimated market value
Not available
Estimated sales range
Not available
Not available
Price history
| Date | Event | Price |
|---|---|---|
| 8/18/2026 | Contingent | $525,000$566/sqft |
Source:  WIREX MLS #1603935 Report a problem WIREX MLS #1603935 Report a problem | ||
| 8/6/2026 | Listed for sale | $525,000+78.6%$566/sqft |
Source:  NorthstarMLS as distributed by MLS GRID #7122287 Report a problem NorthstarMLS as distributed by MLS GRID #7122287 Report a problem | ||
| 8/12/2020 | Sold | $294,000+78.2%$317/sqft |
Source: Public Record Report a problem | ||
| 5/27/2016 | Sold | $165,000$178/sqft |
Source: Public Record Report a problem | ||
Public tax history
| Year | Property taxes | Tax assessment |
|---|---|---|
| 2024 | $2,817 -4.2% | $247,400 |
| 2023 | $2,941 -2.1% | $247,400 |
| 2022 | $3,006 +1.9% | $247,400 |
| 2021 | $2,950 +12.6% | $247,400 +11.3% |
| 2020 | $2,620 +2.2% | $222,300 |
| 2019 | $2,563 +8.5% | $222,300 +6.8% |
| 2017 | $2,363 | $208,200 |
| 2016 | -- | -- |
Find assessor info on the county website
Monthly payment
Est. payment
Payment breakdown
Explore the cost of this home by adjusting the details. Changes won't be saved.Climate risks
Neighborhood: 54830
Similar homes
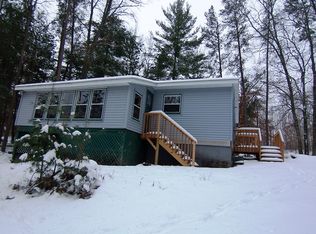
- $345,5002 bd1 ba1.1k sqft7109 Rainbow Ln, Danbury, WI 54830For Sale

 MLS ID #7136877, Debra L. Hitchcock, Lakeside Realty Group. NorthstarMLS as distributed by MLS GRID
 - $549,9003 bd2 ba1.1k sqft34277 McGraw Lake Rd, Danbury, WI 54830For Sale
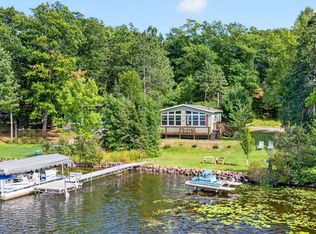 MLS ID #7137501, Debra L. Hitchcock, Lakeside Realty Group. NorthstarMLS as distributed by MLS GRID
 - $344,9002 bd-- ba864 sqft31075 N Bass Lake Rd, Danbury, WI 54830For Sale
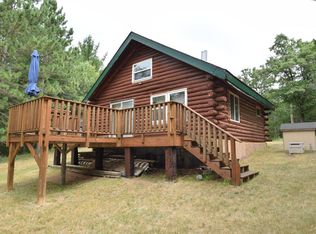 MLS ID #7119135, Mary "Kristy" Tanquist, Edina Realty, Inc.. NorthstarMLS as distributed by MLS GRID
 - $440,0002 bd1 ba879 sqft4996 Springbrook Trl, Danbury, WI 54830For Sale
 MLS ID #7055200, Heather L Culver, Edina Realty, Inc.. NorthstarMLS as distributed by MLS GRID
 - $375,5003 bd2 ba1.2k sqft28994 Hanscom Lake Trailway, Danbury, WI 54830For SaleMLS ID #7102056, John Dusek, Keller Williams Select Realty. NorthstarMLS as distributed by MLS GRID
- $395,0002 bd1 ba612 sqft29031 French Rd, Danbury, WI 54830For SaleMLS ID #6789574, Chris Polfus, Whitetail Properties Real Esta. NorthstarMLS as distributed by MLS GRID
- $375,0003 bd1 ba1.2k sqft28688 Great Bear Trce, Danbury, WI 54830For SaleMLS ID #6777740, Hames-McDonough Real Estate Group, Keller Williams Premier Realty. NorthstarMLS as distributed by MLS GRID
- $450,0003 bd1 ba1.2k sqft7364 Willow St E, Webster, WI 54893For SaleMLS ID #7104536, Darryn A Sanders, RE/MAX Results. NorthstarMLS as distributed by MLS GRID
- $579,9003 bd2 ba1.3k sqft3895 Mallard Lake Rd, Webster, WI 54893For SaleMLS ID #7099934, Emily Blake, Pemberton RE. NorthstarMLS as distributed by MLS GRID
- $414,9003 bd2 ba1.3k sqft4610 Setting Sun Ter, Danbury, WI 54830For SaleMLS ID #6815815, Andrew Hursh, eXp Realty. NorthstarMLS as distributed by MLS GRID
- $424,9003 bd2 ba1.3k sqft28791 Spotted Fawn Rd, Danbury, WI 54830For SaleMLS ID #6815817, Andrew Hursh, eXp Realty. NorthstarMLS as distributed by MLS GRID
- $364,9002 bd1 ba1.2k sqft29239 & 29233 County Road H, Danbury, WI 54830For SaleMLS ID #7067793, James Tinman, RE/MAX Cornerstone. NorthstarMLS as distributed by MLS GRID
- $299,9993 bd2 ba1.2k sqft3307 State Road 77, Danbury, WI 54830For SaleMLS ID #7098892, Debra L. Hitchcock, Lakeside Realty Group. NorthstarMLS as distributed by MLS GRID
- $369,9003 bd2 ba1.3k sqft4659 Setting Sun Trail Way, Danbury, WI 54830For SaleMLS ID #6815810, Andrew Hursh, eXp Realty. NorthstarMLS as distributed by MLS GRID
- $299,9002 bd1 ba700 sqft7861 Birch St #6, Danbury, WI 54830For SaleMLS ID #7014158, Danny B. Rorabeck, Century 21 Affiliated*. NorthstarMLS as distributed by MLS GRID
- $399,8192 bd1 ba864 sqftThree Mile Rd, Danbury, WI 54830For SaleMLS ID #7089608, Hames-McDonough Real Estate Group, Keller Williams Premier Realty. NorthstarMLS as distributed by MLS GRID
