Nestled on 8 beautiful acres with stunning views, this charming farmhouse offers approximately 2,070 square feet of living space, featuring 3 bedrooms and 2 bathrooms with plenty of character and room to enjoy the peaceful surroundings. Inside, barnwood beams and a wood-burning stove create a cozy farmhouse atmosphere, while the enclosed porches provide the perfect spaces to relax or to use as additional storage or craft/game rooms. Outside, the property truly shines. The acreage is fenced, offering space for animals, gardening, recreation, or simply enjoying the privacy and beauty of country living. A remarkable 4,830-square-foot pole barn provides endless possibilities, complete with electricity and a dedicated workshop—ideal for hobbies, equipment, projects, storage, or a home-based business. Enjoy the added convenience of a functional diesel fuel tank. If you've been dreaming of a quiet rural retreat with character, acreage, and incredible workspace, this property offers the perfect combination of farmhouse charm, functionality, and country living. Property is being sold as-is.
For sale
$250,000
6575 Huntsville Quality Rd, Lewisburg, KY 42256
3beds
2,070sqft
Single Family Residence
Built in 1930
8 Acres Lot
$237,900 Zestimate®
$121/sqft
$-- HOA
What's special
Barnwood beamsStunning viewsWood-burning stoveEnclosed porches
- 28 days
- 3,303
- 437
Likely to sell faster than
Zillow last checked:
Listing updated:
Listed by:
Nancy Moore 270-784-8207,
Coldwell Banker Legacy Group
Source: RASK,MLS#: RA20265350
Facts & features
Interior
Bedrooms & bathrooms
- Bedrooms: 3
- Bathrooms: 2
- Full bathrooms: 2
- Main level bathrooms: 1
- Main level bedrooms: 1
Rooms
- Room types: Sitting Room, Sun Room
Primary bedroom
- Level: Main
- Area: 175.56
- Dimensions: 13.25 x 13.25
Bedroom 2
- Level: Upper
- Area: 177.78
- Dimensions: 13.33 x 13.33
Bedroom 3
- Level: Upper
- Area: 175.56
- Dimensions: 13.33 x 13.17
Primary bathroom
- Level: Main
- Area: 55
- Dimensions: 7.5 x 7.33
Bathroom
- Features: Separate Shower, Tub/Shower Combo
Kitchen
- Features: Eat-in Kitchen
- Level: Main
- Area: 342.88
- Dimensions: 19.5 x 17.58
Living room
- Level: Main
- Area: 10.17
- Dimensions: 20.33 x 0.5
Heating
- Ductless, Heat Stove, Wall(s), Propane
Cooling
- Ductless
Appliances
- Included: Cooktop, Dishwasher, Electric Range, Refrigerator, Electric Water Heater
- Laundry: Laundry Room
Features
- Bookshelves, Walls (Dry Wall), Walls (Paneling), Walls (Plaster), Eat-in Kitchen
- Flooring: Carpet, Laminate, Vinyl
- Windows: Storm Window(s), Wood Frames, Blinds, Drapes
- Basement: None,Crawl Space
- Attic: Storage
- Number of fireplaces: 1
- Fireplace features: 1, Wood Burning Stove
Interior area
- Total structure area: 2,070
- Total interior livable area: 2,070 sqft
Property
Parking
- Total spaces: 6
- Parking features: Other
- Garage spaces: 6
Accessibility
- Accessibility features: None
Features
- Patio & porch: Patio
- Exterior features: Lighting, Garden, Mature Trees, Trees
- Fencing: Barbed Wire
- Body of water: None
Lot
- Size: 8 Acres
- Features: Rural Property, Trees, County, Farm
- Topography: Rolling
Details
- Additional structures: Barn(s), Sun Room
- Parcel number: 0200000001.01
Construction
Type & style
- Home type: SingleFamily
- Architectural style: Farm House
- Property subtype: Single Family Residence
Materials
- Aluminum Siding
- Roof: Metal
Condition
- New Construction
- New construction: No
- Year built: 1930
Utilities & green energy
- Sewer: Septic Tank
- Water: County
- Utilities for property: Electricity Available, Garbage-Public
Community & HOA
Community
- Subdivision: N/A
HOA
- Amenities included: None
Location
- Region: Lewisburg
Financial & listing details
- Price per square foot: $121/sqft
- Tax assessed value: $84,000
- Annual tax amount: $330
- Price range: $250K - $250K
- Date on market: 9/2/2026
- Road surface type: Gravel
Estimated market value
$237,900
$226,000 - $250,000
$1,890/mo
Price history
| Date | Event | Price |
|---|---|---|
| 9/2/2026 | Listed for sale | $250,000+267.6%$121/sqft |
Source:  RASK #RA20265350 Report a problem RASK #RA20265350 Report a problem | ||
| 11/1/1998 | Sold | $68,000$33/sqft |
Source: Agent Provided Report a problem | ||
Public tax history
| Year | Property taxes | Tax assessment |
|---|---|---|
| 2025 | $330 -6.8% | $84,000 |
| 2024 | $354 -0.1% | $84,000 |
| 2023 | $354 +11.7% | $84,000 +13.5% |
| 2022 | $317 -1.6% | $74,000 |
| 2021 | $322 -2.5% | $74,000 +4.2% |
| 2020 | $330 +0.6% | $71,000 |
| 2019 | $328 +2.8% | $71,000 |
| 2018 | $319 +9.1% | $71,000 +10.9% |
| 2017 | $293 | $64,000 -9.9% |
| 2016 | $293 +1.7% | $71,000 |
| 2015 | $288 | $71,000 +4.4% |
| 2013 | -- | $68,000 |
| 2011 | -- | $68,000 |
| 2010 | -- | $68,000 |
Find assessor info on the county website
Monthly payment
Est. payment
Payment breakdown
Explore the cost of this home by adjusting the details. Changes won't be saved.Climate risks
Neighborhood: 42256
Nearby schools
Schools provided by the listing agent
- Elementary: Morgantown
- Middle: Butler County
- High: Butler County
Source: RASK. This data may not be complete. We recommend contacting the local school district to confirm school assignments for this home.
- $188,4003 bd1 ba1.1k sqft6702 Huntsville Quality Rd, Lewisburg, KY 42256Off Market
- $165,3002 bd1 ba1.2k sqft6284 Huntsville Quality Rd, Lewisburg, KY 42256Off Market
- $616,5003 bd2 ba1.8k sqft6991 Huntsville Quality Rd, Lewisburg, KY 42256Off Market
- $183,6003 bd1 ba1k sqft7063 Huntsville Quality Rd, Lewisburg, KY 42256Off Market
Similar homes
- $244,9003 bd2 ba1.6k sqft4975 Huntsville Quality Rd, Lewisburg, KY 42256For Sale
 MLS ID #122139, Christy Cavanah, Tradewater Realty. MHCBOR
 - $249,9003 bd2 ba2k sqft220 Industrial Dr, Lewisburg, KY 42256For Sale
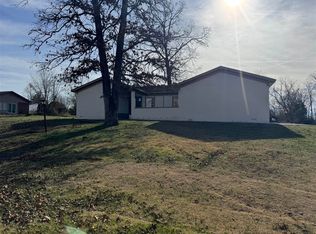
 MLS ID #RA20265153, Lisa Masson, Keller Williams First Choice R. RASK
 - $259,9003 bd2 ba2k sqft1865 R Whittaker Rd, Lewisburg, KY 42256For Sale

 MLS ID #26018101, Daniel Richardson, Lake Homes Realty. Imagine MLS
 - $339,9003 bd2 ba2k sqft17 Clyde Gorham Ln, Lewisburg, KY 42256For Sale
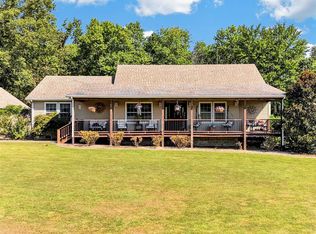 MLS ID #RA20265408, Adam R Haley, Haley Auctions and Realty. RASK
 - $214,9003 bd2 ba1.6k sqft246 Industrial Dr, Lewisburg, KY 42256For SaleMLS ID #RA20261771, Crystal Cavanah, Keller Williams First Choice R. RASK
- $279,5003 bd2 ba1.9k sqft1381 West Ln #2270, Greenville, KY 42345For SaleMLS ID #RA20264530, Misty D Avery, Eaves Realty Auc-KW 1st Choice. RASK
- $189,9003 bd2 ba1.3k sqft380 Deer Lick Rd, Lewisburg, KY 42256For SaleMLS ID #RA20264941, Tracey Shifflett, Keller Williams First Choice R. RASK
- $249,9004 bd3 ba2.4k sqft2859 Morgantown Rd, Russellville, KY 42276For SaleMLS ID #RA20260787, Lisa Masson, Keller Williams First Choice R. RASK
- $290,0004 bd3 ba2.3k sqft1402 Stuart Chapel Rd, Lewisburg, KY 42256For SaleMLS ID #RA20264660, Jessica Gossom, Whitz's Realty & Auction. RASK
- $279,9003 bd3 ba2.1k sqft1355 State Route 70 E, Drakesboro, KY 42337For Sale
 MLS ID #3298535, Michael E Miller. RealTracs MLS as distributed by MLS GRID
 - $299,0004 bd2 ba1.4k sqft419 Jackie Dukes Dr, Lewisburg, KY 42256For SaleMLS ID #RA20260530, Alicia Bequette, Benchmark Realty, LLC. RASK
- $284,0003 bd3 ba2.1k sqft231 S Tyler St, Morgantown, KY 42261For SaleMLS ID #RA20265171, Natasha Givens, Keller Williams First Choice R. RASK
- $285,0003 bd2 ba2k sqft35 Inn View Ln, Dunmor, KY 42339For SaleMLS ID #RA20265054, Judy Westbrook, Eaves Realty Auc-KW 1st Choice. RASK
- $175,0003 bd1 ba1.3k sqft158 Stacker St, Lewisburg, KY 42256For SaleMLS ID #RA20265586, Daniel Ward, Coldwell Banker Legacy Group. RASK
- $249,9003 bd2 ba2.6k sqft5360 Taylor Barrow Rd, Auburn, KY 42206For SaleMLS ID #RA20262528, Steven J Arndell, Keller Williams First Choice R. RASK
