Skip main navigation
Closed
  • $395,000

    6575 Jocelyn Ave S, Cottage Grove, MN 55016

    2beds
    2,148sqft
    (TH) Side x Side
    Built in 2024
    3,049 Square Feet Lot
    $396,600 Zestimate®
    $184/sqft
    $2,660 Estimated rent

    Home value

    $396,600

    $369,000 - $424,000

    $2,660/mo

    Zestimate® history
    Loading
    Loading...

    Owner options

    List your home for rent

    $2,660/mo

    Rent Zestimate®

    Find your next renter with Zillow Rental Manager. Plus, with online applications, you can quickly screen prospective tenants – for free.

    Learn more

    $2,660/mo

    Rent Zestimate®

    Refinance and save

    $2,739/mo

    Est. payment

    Refinancing to a lower rate could help reduce your monthly payments and save thousands over the life of the loan.

    See today's rates

    $2,739/mo

    Est. payment

    Explore your selling options

    Work with a Zillow partner agent

    Leverage their expertise and Zillow's premium Showcase listings to get your home seen by more buyers.

    Get started

    List with your own agent

    Get your home in front of millions of buyers by listing it on Zillow.

    Learn how to do it

    Sell it yourself

    Take full control of how buyers see your home on Zillow by listing For Sale by Owner (FSBO).

    List your home

    What's special

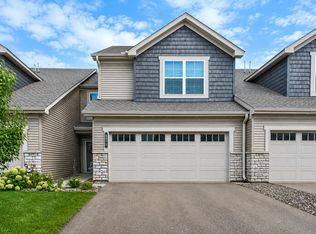
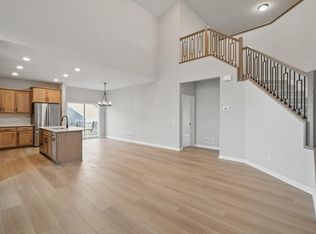
    Thoughtfully designed with zero-entry access into the home and garage, offering comfort, convenience, and flexibility for years to come. This main level living townhome was built in 2024 by M/I homes and offers an airy, open floor plan filled with natural light. After purchase, the owners thoughtfully invested in custom upgrades throughout. See supplements for more info. The main level offers everything you need, including a private primary suite with a full en-suite bath featuring double sinks and a walk-in closet, along with main floor laundry. A flexible office or bonus room with a tray ceiling adds versatility, while quartz countertops anchor the kitchen and bathrooms with timeless finishes. Step out back to a private patio, ideal for morning coffee, grilling, or unwinding at the end of the day. The upper level includes a second bedroom, full bathroom, and an open loft providing additional flexible living space. The loft can easily be converted into a third bedroom. A floor plan illustrating this option is included in the supplements. Conveniently located near both Cottage Grove and Woodbury shopping, restaurants, parks, and everyday amenities.

    Zillow last checked:

    Listing updated:

    Listed by:

    Olivia VanOrsdale 952-283-0644,

    Compass

    Bought with:

    Jerrold E Bezdicek

    Edina Realty, Inc.

    Source: NorthstarMLS as distributed by MLS GRID,MLS#: 7015464MLS Logo

    Facts & features

    Interior

    Bedrooms & bathrooms
    • Bedrooms: 2
    • Bathrooms: 3
    • Full bathrooms: 1
    • 3/4 bathrooms: 1
    • 1/2 bathrooms: 1
    Bedroom
    • Level: Main
    • Area: 188.5 Square Feet
    • Dimensions: 13x14.5
    Bedroom 2
    • Level: Upper
    • Area: 162 Square Feet
    • Dimensions: 13.5x12
    Dining room
    • Level: Main
    • Area: 137.75 Square Feet
    • Dimensions: 14.5x9.5
    Kitchen
    • Level: Main
    • Area: 248 Square Feet
    • Dimensions: 16x15.5
    Laundry
    • Level: Main
    • Area: 64 Square Feet
    • Dimensions: 8x8
    Living room
    • Level: Main
    • Area: 238 Square Feet
    • Dimensions: 17x14
    Loft
    • Level: Upper
    • Area: 238 Square Feet
    • Dimensions: 17x14
    Office
    • Level: Main
    • Area: 137.5 Square Feet
    • Dimensions: 12.5x11
    Patio
    • Level: Main
    • Area: 112 Square Feet
    • Dimensions: 14x8
    Heating
    • Forced Air
    Cooling
    • Central Air
    Appliances
    • Included: Air-To-Air Exchanger, Dishwasher, Disposal, Dryer, Electric Water Heater, Humidifier, Microwave, Range, Refrigerator, Stainless Steel Appliance(s), Washer, Water Softener Owned
    • Laundry: Laundry Room, Main Level
    Features
    • Basement: None
    • Number of fireplaces: 1
    • Fireplace features: Electric
    Interior area
    • Total structure area: 2,148
    • Total interior livable area: 2,148 sqft
    • Finished area above ground: 2,148
    • Finished area below ground: 0

    Property

    Parking
    • Total spaces: 2
    • Parking features: Attached
    • Attached garage spaces: 2
    Accessibility
    • Accessibility features: No Stairs External
    Features
    • Levels: Two
    • Stories: 2
    • Patio & porch: Patio
    • Pool features: None
    • Fencing: None
    Lot
    • Size: 3,049 Square Feet
    • Dimensions: 89 x 36
    Details
    • Foundation area: 1580
    • Parcel number: 0302721420138
    • Zoning description: Residential-Single Family

    Construction

    Type & style
    • Home type: Townhouse
    • Property subtype: (TH) Side x Side
    • Attached to another structure: Yes
    Materials
    • Roof: Age 8 Years or Less
    Condition
    • New construction: No
    • Year built: 2024

    Utilities & green energy

    • Electric: Power Company: Xcel Energy
    • Gas: Natural Gas
    • Sewer: City Sewer/Connected
    • Water: City Water/Connected

    Community & HOA

    Community
    • Subdivision: Woodward Ponds 3rd Add
    HOA
    • Has HOA: Yes
    • Services included: Maintenance Structure, Lawn Care, Maintenance Grounds, Professional Mgmt, Sanitation, Snow Removal
    • HOA fee: $294 monthly
    • HOA name: First Service Residential
    • HOA phone: 952-277-2716
    Location
    • Region: Cottage Grove

    Financial & listing details

    • Price per square foot: $184/sqft
    • Tax assessed value: $146,600
    • Annual tax amount: $5,050
    • Date on market: 2/5/2026
    • Cumulative days on market: 24 days

    Price history

    DateEventPrice
    3/31/2026Sold$395,000-2.5%$184/sqft
    Source: NorthstarMLS as distributed by MLS GRID #7015464 Report a problem
    3/2/2026Pending sale$405,000$189/sqft
    Source: NorthstarMLS as distributed by MLS GRID #7015464 Report a problem
    2/6/2026Listed for sale$405,000+3.8%$189/sqft
    Source: NorthstarMLS as distributed by MLS GRID #7015464 Report a problem
    10/29/2024Sold$389,990$182/sqft
    Source: NorthstarMLS as distributed by MLS GRID #6601590 Report a problem
    9/24/2024Pending sale$389,990$182/sqft
    Source: NorthstarMLS as distributed by MLS GRID #6601590 Report a problem
    9/13/2024Price change$389,990-2.5%$182/sqft
    Source: NorthstarMLS as distributed by MLS GRID #6601590 Report a problem
    8/19/2024Price change$399,990-2.4%$186/sqft
    Source: NorthstarMLS as distributed by MLS GRID #6574045 Report a problem
    8/6/2024Price change$409,990-3.5%$191/sqft
    Source: NorthstarMLS as distributed by MLS GRID #6574045 Report a problem
    6/26/2024Price change$425,000-3.4%$198/sqft
    Source: NorthstarMLS as distributed by MLS GRID #6532242 Report a problem
    3/2/2024Price change$439,945+0.5%$205/sqft
    Source: M/I Homes Report a problem
    2/21/2024Listed for sale$437,945$204/sqft
    Source: M/I Homes Report a problem

    Public tax history

    YearProperty taxesTax assessment
    2025$1,588 -9.3%$113,200 -5.7%
    2024$1,750 +20.9%$120,000 +23.8%
    2023$1,448 +964.7%$96,900 +1630.4%
    2022$136 $5,600
    2021-- --
    Find assessor info on the county website

    Neighborhood: 55016

    Nearby schools

    GreatSchools rating
    Get a cash offer in 3 minutes
    Find out how much your home could sell for in as little as 3 minutes with a no-obligation cash offer.
    Estimated market value
    $396,600
    Get a cash offer in 3 minutes
    Find out how much your home could sell for in as little as 3 minutes with a no-obligation cash offer.
    Estimated market value
    $396,600