Skip main navigation
Pending
  • $564,300

    6575 N Bald Knl, Eagle Mountain, UT 84005

    2beds
    3,611sqft
    : 
    Loading
    Get pre-qualified
    Single Family Residence
    Built in 2026
    5,227 Square Feet Lot
    $562,900 Zestimate®
    $156/sqft
    $123/mo HOA

    What's special

    Two-tone paintWood stair railingStainless steel gas appliancesRecessed can lightingDedicated christmas light outletsInviting living spacesThoughtfully designed layout
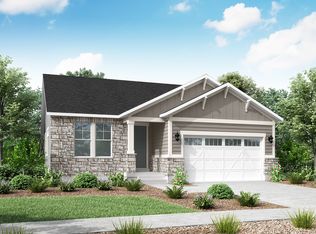
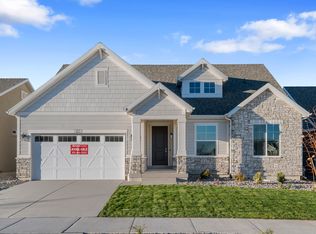
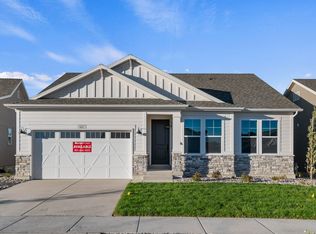
    This beautiful Hobble Creek home featuring a thoughtfully designed layout and a blend of modern upgrades with timeless appeal. The kitchen is equipped with white laminate cabinetry, sleek quartz countertops, and stainless steel gas appliances-perfect for both everyday living and entertaining. A combination of laminate hardwood, tile, and plush carpet flooring provides both style and comfort throughout. Step outside to an expanded patio, ideal for relaxing or hosting gatherings. Inside, recessed can lighting and dedicated Christmas light outlets add convenience and ambiance. Energy-efficient features, including a tankless water heater, enhance comfort while helping reduce utility costs. The home is finished with elegant details such as a wood stair railing, two-tone paint, and Craftsman-style baseboards and door casings. The spacious owner's suite offers a private retreat with cultured marble shower surrounds in the bathroom and refined satin and brushed nickel hardware. This home is a well-appointed with functional upgrades and inviting living spaces all in a great master planned community!
    123 days
    |
    22
    |
    0
    |

    Zillow last checked:

    Listing updated:

    Listed by:

    C Terry Clark 801-550-0903,

    Ivory Homes, LTD

    Source: UtahRealEstate.com,MLS#: 2144497MLS Logo

      Facts & features

      Interior

      Bedrooms & bathrooms
      • Bedrooms: 2
      • Bathrooms: 3
      • Full bathrooms: 2
      • 1/2 bathrooms: 1
      • Partial bathrooms: 1
      • Main level bedrooms: 2
      Rooms
      • Room types: Master Bathroom, Den/Office, Great Room
      Primary bedroom
      • Level: First
      Heating
      • Forced Air, Central
      Cooling
      • Central Air
      Appliances
      • Included: Microwave, Disposal, Gas Oven, Gas Range
      Features
      • Separate Bath/Shower, Walk-In Closet(s)
      • Flooring: Carpet, Laminate, Tile
      • Doors: Sliding Doors
      • Windows: Bay Window(s), Double Pane Windows
      • Basement: Full
      • Has fireplace: No
      Interior area
      • Total structure area: 3,611
      • Total interior livable area: 3,611 sqft
      • Finished area above ground: 1,810

      Property

      Parking
      • Total spaces: 2
      • Parking features: Garage - Attached
      • Attached garage spaces: 2
      Features
      • Stories: 2
      • Patio & porch: Porch, Open Porch
      Lot
      • Size: 5,227 Square Feet
      • Features: Curb & Gutter
      • Residential vegetation: Landscaping: Full
      Details
      • Parcel number: 485590183
      • Zoning description: Single-Family

      Construction

      Type & style
      • Home type: SingleFamily
      • Architectural style: Rambler/Ranch
      • Property subtype: Single Family Residence
      Materials
      • Stone, Stucco, Other
      • Roof: Asphalt
      Condition
      • Blt./Standing
      • New construction: No
      • Year built: 2026
      Details
      • Warranty included: Yes

      Utilities & green energy

      • Sewer: Public Sewer, Sewer: Public
      • Water: Culinary
      • Utilities for property: Natural Gas Connected, Electricity Connected, Sewer Connected, Water Connected

      Community & HOA

      Community
      • Features: Sidewalks
      • Subdivision: Overland Gardens D183
      HOA
      • Has HOA: Yes
      • HOA fee: $369 quarterly
      • HOA name: CCMC
      • HOA phone: 801-254-8062
      Location
      • Region: Eagle Mountain

      Financial & listing details

      • Price per square foot: $156/sqft
      • Tax assessed value: $196,200
      • Annual tax amount: $1
      • Date on market: 3/19/2026
      • Listing terms: Cash,Conventional,FHA,VA Loan
      • Inclusions: Microwave
      • Acres allowed for irrigation: 0
      • Electric utility on property: Yes
      • Road surface type: Paved

        Estimated market value

        $562,900

        $535,000 - $591,000

        $2,631/mo

        Price history

        DateEventPrice
        6/29/2026Pending sale$564,300$156/sqft
        Source: UtahRealEstate.com #2144497 Report a problem
        3/19/2026Listed for sale$564,300$156/sqft
        Source: Ivory Homes Report a problem

        Public tax history

        YearProperty taxesTax assessment
        2025$1,840 +6.4%$196,200 +5%
        2024$1,730 +8%$186,900
        2023$1,602 -5.5%$186,900 -3.3%
        2022$1,695 $193,200
        Find assessor info on the county website

        Monthly payment

        Est. payment

        Payment breakdown

        Explore the cost of this home by adjusting the details. Changes won't be saved.
        All calculations are estimates and provided by Zillow, Inc. for informational purposes only. Actual amounts may vary.
        HOA fees may include property taxes on listings classified as Co-Ops. Contact the listing agent and/or owner for fee details.
        Mortgage interest rates are dependent on a number of factors, including credit score, down payment, and repayment length. Interest rate data provided by Zillow Group Marketplace, Inc. as of 1/1/1970 from various mortgage lenders with which we have lead or other similar arrangements; the Estimated Payment is an average of those rates.
        See how much you could borrow to make a competitive offer.

        Climate risks

        Neighborhood: 84005

        Getting around

        1 / 100
        Car-Dependent
        0 / 100
        No Nearby Transit
        27 / 100
        Somewhat Bikeable

        Nearby schools

        GreatSchools rating
        Schools provided by the listing agent
        • Elementary: Hidden Hollow
        • Middle: Frontier
        • High: Cedar Valley
        • District: Alpine

        Source: UtahRealEstate.com. This data may not be complete. We recommend contacting the local school district to confirm school assignments for this home.

        A local agent can set up tours, give advice and negotiate with sellers.

        Browse local experts

        Similar homes