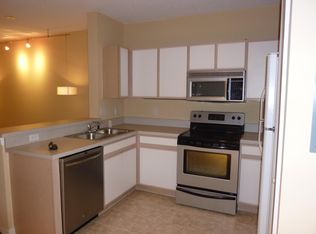
One or more photo(s) has been virtually staged. Welcome to your dream townhome in the heart of a GATED COMMUNITY that offers the perfect blend of convenience and modern living * Nestled in a PRIME LOCATION, this end unit townhome provides easy access to major thoroughfares, making it a breeze to reach Tampa, Orlando, Sarasota, and Wesley Chapel * Whether you're a professional on the go or someone seeking a vibrant and accessible lifestyle, this townhome has it all * This comfortably designed townhome offers TWO SPACIOUS BEDROOMS, EACH WITH ITS OWN PRIVATE BATHROOM, ensuring privacy and comfort for both residents and guests * No more morning bathroom rush! * The thoughtfully planned layout also includes a dedicated laundry area complete with a WASHER AND DRYER, saving you time and energy on your household chores * You'll find that the convenience of modern living is truly at your fingertips * A nice feature of this townhome is the SCREENED LANAI, offering a serene space for you to unwind, entertain, or simply enjoy the Florida breeze without worrying about pests * Whether you're sipping your morning coffee or grilling dinner, this outdoor area is your private oasis * The interior of the townhome is adorned with stylish CERAMIC WOOD-LOOK TILE that not only looks contemporary but is also easy to clean, making it ideal for low-maintenance living * Being an end unit, you'll enjoy additional privacy and a quieter living experience * In this gated community, you'll find not only a comfortable and contemporary townhome but also a secure and serene place to call home. * With easy access to major roadways, your lifestyle becomes more convenient than ever. Whether you're exploring the vibrant city of Tampa, the theme parks in Orlando, the beautiful beaches of Sarasota, or the charming charm of Wesley Chapel, you'll find that your townhome serves as the perfect launchpad for all your adventures * Don't miss the opportunity to make this townhome your own and enjoy the best of Florida living in a location that offers it all.
Sold for $230,000
Zillow last checked:
Listing updated:
Bought with:
Angelo Martinez, 3377933
CENTURY 21 CARIOTI
Source: Stellar MLS,MLS#: T3482613 Originating MLS: Tampa
Originating MLS: Tampa
Price history
| Date | Event | Price |
|---|---|---|
| 1/4/2024 | Sold | $230,000-2.1%$169/sqft |
Source:  Stellar MLS #T3482613 Report a problem Stellar MLS #T3482613 Report a problem | ||
| 11/30/2023 | Pending sale | $235,000$173/sqft |
Source: Stellar MLS #T3482613 Report a problem | ||
| 11/16/2023 | Price change | $235,000-4.1%$173/sqft |
Source: Stellar MLS #T3482613 Report a problem | ||
| 10/29/2023 | Listed for sale | $245,000+178.4%$180/sqft |
Source: Stellar MLS #T3482613 Report a problem | ||
| 10/4/2023 | Listing removed | -- |
Source: Stellar MLS #T3463411 Report a problem | ||
| 9/29/2023 | Price change | $1,750-2.5%$1/sqft |
Source: Stellar MLS #T3463411 Report a problem | ||
| 8/22/2023 | Price change | $1,795-0.3%$1/sqft |
Source: Stellar MLS #T3463411 Report a problem | ||
| 8/16/2023 | Listed for rent | $1,800+5.9%$1/sqft |
Source: Stellar MLS #T3463411 Report a problem | ||
| 8/15/2022 | Listing removed | -- |
Source: Zillow Rental Network_1 Report a problem | ||
| 8/11/2022 | Listed for rent | $1,700+33.3%$1/sqft |
Source: Zillow Rental Network_1 #T3395250 Report a problem | ||
| 10/12/2020 | Listing removed | $1,275$1/sqft |
Source: FIRESIDE REAL ESTATE #T3258339 Report a problem | ||
| 10/6/2020 | Price change | $1,275-1.9%$1/sqft |
Source: FIRESIDE REAL ESTATE #T3258339 Report a problem | ||
| 7/19/2020 | Listed for rent | $1,300+8.3%$1/sqft |
Source: Owner Report a problem | ||
| 4/8/2019 | Listing removed | $1,200$1/sqft |
Source: Owner Report a problem | ||
| 4/3/2019 | Listed for rent | $1,200+9.1%$1/sqft |
Source: Owner Report a problem | ||
| 12/11/2015 | Listing removed | $1,100$1/sqft |
Source: Keller Williams - Apollo Beach #T2777999 Report a problem | ||
| 11/13/2015 | Price change | $1,100-4.3%$1/sqft |
Source: Keller Williams - Apollo Beach #T2777999 Report a problem | ||
| 10/6/2015 | Price change | $1,150-4.2%$1/sqft |
Source: The REAL Team at Keller Williams Realty Report a problem | ||
| 9/10/2015 | Listed for rent | $1,200$1/sqft |
Source: The REAL Team at Keller Williams Realty Report a problem | ||
| 9/4/2015 | Sold | $88,000-4.9%$65/sqft |
Source: Stellar MLS #T2769834 Report a problem | ||
| 7/31/2015 | Price change | $92,500-5.1%$68/sqft |
Source: Keller Williams - NW Tampa #T2769834 Report a problem | ||
| 7/23/2015 | Listed for sale | $97,500+33.7%$72/sqft |
Source: KELLER WILLIAMS TAMPA PROP. #T2769834 Report a problem | ||
| 7/26/2012 | Sold | $72,900$54/sqft |
Source: Public Record Report a problem | ||
| 6/30/2012 | Listed for sale | $72,900-54.4%$54/sqft |
Source: Future Home Realty #T2524944 Report a problem | ||
| 1/17/2007 | Sold | $159,900$118/sqft |
Source: Public Record Report a problem | ||
Nearby homes
- $217,8003 bd2 ba1.5k sqft6577 Osprey Lake Cir, Riverview, FL 33578Off Market

- $223,0003 bd3 ba1.4k sqft6571 Osprey Lake Cir, Riverview, FL 33578Off Market
- $224,2003 bd3 ba1.4k sqft6579 Osprey Lake Cir, Riverview, FL 33578Off Market

- $208,9002 bd2 ba1.3k sqft6569 Osprey Lake Cir, Riverview, FL 33578Off Market
Get a cash offer in 3 minutes
Find out how much your home could sell for in as little as 3 minutes with a no-obligation cash offer.
Estimated market value
$216,900
