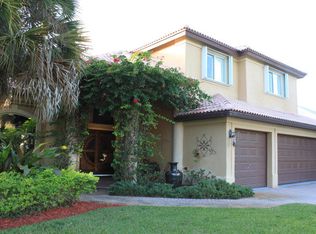
Exterior features 2 Roman column accents, stained decorative concrete driveway, matching S-Tile roof and manicured lawns with 6 palm trees. The double door entry leads to a tiled 5'x7' foyer with half wall to Formal Dining Room. Excellent 3-way split floor plan. Numerous architectural details including 3/4 wall room division with 2 archways and trey ceilings. 4 clerestory windows above entryways plus glass block in all 3 baths make this home light and bright. Private hallway entry to all bedrooms that have windows, closets and wall control fans. Kitchen is conveniently open to Family Room and breakfast nook. Master Bath has spa tub. Neutral decor plus Hunter Douglas window treatments throughout. Huge screened patio with both covered and open areas. Beautiful gardens in front and back.
This property is not currently displayed as for sale or rent on Zillow. This may be different from what's on other websites or public sources.