NO HOA! This stunning, one-owner home has been cared for with meticulous attention to detail, offering both elegance and practicality. As you arrive, the upgraded asphalt and brick-inlay driveway set the stage for the quality craftsmanship found throughout. Nestled on a wooded 2.8+/- acre wooded lot, this cul-de-sac property ensures privacy and tranquility. Step through the beveled glass front door into a beautifully designed space featuring immaculate hardwood floors, vaulted ceilings with skylights, and abundant built-ins. The heart of the home is the gourmet kitchen, boasting a large island, a walk-in pantry, Butler's pantry, and a breakfast area that opens onto the deck and a second living room-ideal for both everyday living and entertaining. The separate dining room provides an elegant space for formal gatherings, while the spacious living room features a cozy fireplace and a breathtaking wall of glass, creating a bright and inviting atmosphere. The main-level master suite is a true retreat, offering custom built-ins, a gas fireplace, and private access to a screened sun porch. The spa-like master bath is complete with a jacuzzi soaking tub and a custom-tiled shower, perfect for unwinding in luxury. The main floor also includes a dedicated office and den, offering flexible spaces to suit your needs. Upstairs, you'll find two generously sized bedrooms-one with a walk-in closet-each with its own full bath. A versatile bonus space could serve as a fourth bedroom, media room, or game room. The home's exceptional quality extends to its infrastructure, built with commercial-grade upgrades by the original owner, a skilled HVAC and plumbing contractor. Features include all-copper water lines, cast iron waste and vent piping, commercial-grade sheet metal ductwork with premium insulation, dual high/low returns, and top-tier Carrier HVAC equipment. The roof, replaced in 2022, comes with a transferable 25-year installation guarantee and lifetime, mold-resistant shingles. As well as the beautiful exterior cedar siding was completely re-stained in 2022. Additional highlights include a three-car garage, extensive Trex decking, and recent maintenance updates, including driveway pressure washing and roof cleaning. The stand-up in crawl space offers extra storage and space for outdoor yard equipment. This extraordinary home with plenty of outdoor entertaining area offers a rare combination of space, durability, and thoughtful design-truly a must-see!
Closed
$774,000
6575 Roundhill Ct, Cumming, GA 30040
3beds
3,762sqft
Single Family Residence
Built in 1988
2.8 Acres Lot
$750,900 Zestimate®
$206/sqft
$3,303 Estimated rent
Home value
$750,900
$698,000 - $811,000
$3,303/mo
Zestimate® history
Owner options
List your home for rent
$3,303/mo
Rent Zestimate®
Find your next renter with Zillow Rental Manager. Plus, with online applications, you can quickly screen prospective tenants – for free.
$3,303/mo
Rent Zestimate®
Refinance and save
$4,808/mo
Est. payment
Refinancing to a lower rate could help reduce your monthly payments and save thousands over the life of the loan.
$4,808/mo
Est. payment
Explore your selling options
Work with a Zillow partner agent
Leverage their expertise and Zillow's premium Showcase listings to get your home seen by more buyers.
Get startedList with your own agent
Get your home in front of millions of buyers by listing it on Zillow.
Learn how to do itSell it yourself
Take full control of how buyers see your home on Zillow by listing For Sale by Owner (FSBO).
List your homeWhat's special
Zillow last checked:
Listing updated:
Listed by:
John R Cook 678-524-8573,
Keller Williams Community Partners
Bought with:
Jennifer Hamilton, 384195
Keller Williams Realty
Source: GAMLS,MLS#: 10478493
Facts & features
Interior
Bedrooms & bathrooms
- Bedrooms: 3
- Bathrooms: 4
- Full bathrooms: 3
- 1/2 bathrooms: 1
- Main level bathrooms: 1
- Main level bedrooms: 1
Rooms
- Room types: Den, Laundry, Other
Kitchen
- Features: Breakfast Area, Breakfast Room, Kitchen Island, Walk-in Pantry
Heating
- Natural Gas
Cooling
- Ceiling Fan(s), Central Air
Appliances
- Included: Dishwasher, Microwave
- Laundry: Other
Features
- Bookcases, High Ceilings, Master On Main Level, Rear Stairs, Vaulted Ceiling(s), Walk-In Closet(s)
- Flooring: Carpet, Hardwood
- Windows: Double Pane Windows
- Basement: Crawl Space,Exterior Entry
- Number of fireplaces: 2
- Fireplace features: Factory Built, Gas Log, Gas Starter, Living Room, Master Bedroom
- Common walls with other units/homes: No Common Walls
Interior area
- Total structure area: 3,762
- Total interior livable area: 3,762 sqft
- Finished area above ground: 3,762
- Finished area below ground: 0
Property
Parking
- Parking features: Attached, Garage
- Has attached garage: Yes
Features
- Levels: Two
- Stories: 2
- Patio & porch: Deck, Screened
- Exterior features: Other
- Body of water: None
Lot
- Size: 2.8 Acres
- Features: Cul-De-Sac
Details
- Parcel number: 013 040
Construction
Type & style
- Home type: SingleFamily
- Architectural style: Traditional
- Property subtype: Single Family Residence
Materials
- Wood Siding
- Roof: Other
Condition
- Resale
- New construction: No
- Year built: 1988
Utilities & green energy
- Electric: 220 Volts
- Sewer: Public Sewer
- Water: Public
- Utilities for property: Cable Available, Electricity Available, High Speed Internet, Natural Gas Available, Water Available
Community & HOA
Community
- Features: None
- Security: Smoke Detector(s)
- Subdivision: Bentley Hills
HOA
- Has HOA: No
- Services included: None
Location
- Region: Cumming
Financial & listing details
- Price per square foot: $206/sqft
- Tax assessed value: $826,250
- Annual tax amount: $873
- Date on market: 3/13/2025
- Cumulative days on market: 57 days
- Listing agreement: Exclusive Right To Sell
- Electric utility on property: Yes
Price history
| Date | Event | Price |
|---|---|---|
| 5/30/2025 | Sold | $774,000-8.8%$206/sqft |
Source:  GAMLS #10478493 Report a problem GAMLS #10478493 Report a problem | ||
| 5/10/2025 | Pending sale | $849,000$226/sqft |
Source:  FMLS GA #7536652 Report a problem FMLS GA #7536652 Report a problem | ||
| 3/13/2025 | Listed for sale | $849,000$226/sqft |
Source: FMLS GA #7536652 Report a problem | ||
Public tax history
| Year | Property taxes | Tax assessment |
|---|---|---|
| 2025 | $805 -7.8% | $330,500 +1.7% |
| 2024 | $873 +5.6% | $324,932 -0.9% |
| 2023 | $827 -3.3% | $327,936 +46.9% |
| 2022 | $855 +0.3% | $223,228 +1.4% |
| 2021 | $852 | $220,072 +12.4% |
| 2020 | -- | $195,880 +1.2% |
| 2019 | $835 -2.6% | $193,604 +13.1% |
| 2017 | $857 0% | $171,136 |
| 2016 | $857 | $171,136 |
| 2015 | $857 +14.3% | $171,136 +24.5% |
| 2014 | $750 | $137,508 |
| 2013 | $750 -0.1% | $137,508 -0.8% |
| 2012 | $751 -1.4% | $138,572 -8.1% |
| 2011 | $761 | $150,800 -3.4% |
| 2010 | -- | $156,048 -5.8% |
| 2009 | -- | $165,688 |
| 2008 | -- | $165,688 -0.2% |
| 2007 | -- | $166,068 +12.4% |
| 2006 | $480 +0.8% | $147,720 +3.5% |
| 2005 | $476 +0.8% | $142,680 +3.7% |
| 2004 | $472 -21.5% | $137,600 |
| 2003 | $602 +38.6% | -- |
| 2002 | $434 +0.2% | -- |
| 2001 | $433 -78.5% | -- |
| 2000 | $2,020 | -- |
Find assessor info on the county website
Neighborhood: 30040
Nearby homes
- $1,149,1004 bd4 ba4.3k sqft6630 Shade Tree Way, Cumming, GA 30040Off Market
- $716,7003 bd3 ba2.6k sqft6580 Roundhill Ct, Cumming, GA 30040Off Market
- $1,203,6005 bd5 ba5.1k sqft6620 Shade Tree Way, Cumming, GA 30040Off Market
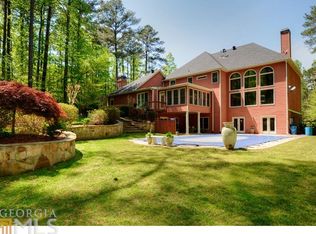
- $518,1002 bd2 ba2.4k sqft6545 Roundhill Ct, Cumming, GA 30040Off Market
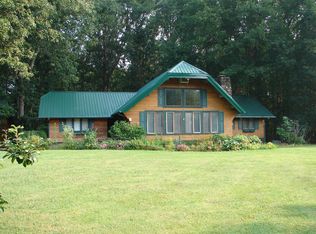
- $1,137,1006 bd6 ba6.2k sqft6540 Bentley Trl, Cumming, GA 30040Off Market
- $578,5004 bd3 ba1.8k sqft6540 Ivey Wood Ct, Cumming, GA 30040Off Market
- $1,111,2004 bd4 ba4k sqft6640 Shade Tree Way, Cumming, GA 30040Off Market
- $492,8004 bd2 ba1.9k sqft6535 Ivey Wood Ct, Cumming, GA 30040Off Market
Nearby schools
GreatSchools rating
- 9/10Midway Elementary SchoolGrades: PK-5Distance: 3.4 mi
- 8/10Vickery Creek Middle SchoolGrades: 6-8Distance: 1.8 mi
- 9/10West Forsyth High SchoolGrades: 9-12Distance: 1.8 mi
Schools provided by the listing agent
- Elementary: Vickery Creek
- Middle: Vickery Creek
- High: West Forsyth
Source: GAMLS. This data may not be complete. We recommend contacting the local school district to confirm school assignments for this home.
Get a cash offer in 3 minutes
Find out how much your home could sell for in as little as 3 minutes with a no-obligation cash offer.
Estimated market value
$750,900
Get a cash offer in 3 minutes
Find out how much your home could sell for in as little as 3 minutes with a no-obligation cash offer.
Estimated market value
$750,900
- Georgia
- Forsyth County
- Cumming
- 30040
- 6575 Roundhill Ct
