Skip main navigation
Pending
  • $425,000

    6575 Ruth Dr, Seven Hills, OH 44131

    3beds
    1,978sqft
    : 
    $3,178/mo
    Get pre-qualified
    Single Family Residence
    Built in 2006
    0.5 Acres Lot
    $-- Zestimate®
    $215/sqft
    $10/mo HOA

    What's special

    Gas fireplaceExtra-deep attached garagePeaceful tucked-away settingOpen floor planHalf bathTrue one-level livingQuiet cul-de-sac
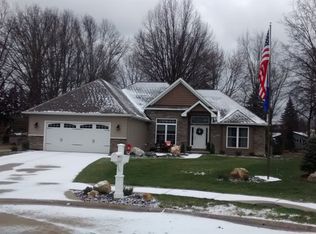
    A RARE opportunity to own a 2006 ranch style home that offers true one-level living on a quiet cul-de-sac. This home features quality construction, a modern design, and a prime half-acre setting. With 3 bedrooms, 2.5 baths, and ~1,978 sq ft, this split master bedroom design presents an open floor plan with tons of functionality, privacy, and entertaining space. Sophistication and comfort blend throughout - warm hardwood floors, vaulted ceilings, skylights, wall-mounted speakers, a gas fireplace, and lovely backyard views with abundant natural light. The kitchen features granite countertops, quality cabinetry, bar seating for six, and a casual dining area. The private patio off the kitchen provides additional living and dining space! The primary suite features a room-size walk-in closet with separate entrances! The ensuite includes a 6’ double vanity and a large walk-in shower. Two additional bedrooms and a full bath are located on the opposite side of the home. A main-level laundry room, half bath, and access to the extra-deep attached garage add everyday convenience. The full, 13-course basement (~1,900+ sq ft) provides outstanding storage and/or future living space. Quality features include Pella windows and a low-maintenance exterior. Updates include HWT (2020) and gutter guards. Washer and gas dryer convey. Low HOA fee: $120/annual. Enjoy a peaceful, tucked-away setting with convenient, quick highway access to downtown Cleveland and the surrounding metro area. Please make sure to check out the 2D and 3D floorplans in the photos and the 3D Matterport Virtual Walkthrough Tour link for more details!
    13 days
    |
    1,805
    |
    112
    |

    Likely to sell faster than

    Zillow last checked:

    Listing updated:

    Listed by:

    Chris H Olsen 216-702-0537 chris@OlsenZiegler.com,

    Olsen Ziegler Realty LLC

    Source: MLS Now,MLS#: 5228872MLS LogoOriginating MLS: Akron Cleveland Association of REALTORS

      Facts & features

      Interior

      Bedrooms & bathrooms
      • Bedrooms: 3
      • Bathrooms: 3
      • Full bathrooms: 2
      • 1/2 bathrooms: 1
      • Main level bathrooms: 3
      • Main level bedrooms: 3
      Primary bedroom
      • Description: Ceiling fan.,Flooring: Carpet
      • Level: First
      • Dimensions: 15 x 13
      Bedroom
      • Description: Ceiling fan. 10'9" ceiling at peak. Palladian window.,Flooring: Carpet
      • Level: First
      • Dimensions: 12 x 12
      Bedroom
      • Description: Closet organizer.,Flooring: Carpet
      • Level: First
      • Dimensions: 12 x 12
      Primary bathroom
      • Description: Large linen closet. 6' vanity & 2 sinks. Shower with seat & light.,Flooring: Ceramic Tile
      • Level: First
      • Dimensions: ND x ND
      Bathroom
      • Description: Half bath,Flooring: Ceramic Tile
      • Level: First
      • Dimensions: ND x ND
      Bathroom
      • Description: Full hall bathrooms for bedrooms #2 & #3.,Flooring: Ceramic Tile
      • Level: First
      • Dimensions: ND x ND
      Dining room
      • Description: Flooring: Hardwood
      • Level: First
      • Dimensions: 18 x 11
      Eat in kitchen
      • Description: Hardwood floors, granite tops, under cabinet lighting, recessed lights, eat-in tablespace plus cafe-style bar seating for 6.,Flooring: Hardwood
      • Features: Granite Counters
      • Level: First
      • Dimensions: 19 x 12
      Great room
      • Description: Great room with gas fireplace, ceiling fan, elevated ceiling (13'+), 2 skylights, recess lights.,Flooring: Hardwood
      • Level: First
      • Dimensions: 18 x 16
      Laundry
      • Description: Washer and dryer convey. Built in cabinets, sink, hanging rod, hanging wall support for ironing board.,Flooring: Ceramic Tile
      • Level: First
      • Dimensions: ND x ND
      Heating
      • Forced Air, Gas
      Cooling
      • Central Air
      Appliances
      • Included: Dryer, Dishwasher, Humidifier, Microwave, Range, Washer
      • Laundry: Main Level, Laundry Room, Laundry Tub, Sink
      Features
      • Ceiling Fan(s), Double Vanity, Eat-in Kitchen, Granite Counters, High Ceilings, Open Floorplan, Recessed Lighting, Smart Thermostat, Vaulted Ceiling(s), Walk-In Closet(s)
      • Windows: Double Pane Windows
      • Basement: Full,Unfinished
      • Number of fireplaces: 1
      • Fireplace features: Gas Log, Great Room
      Interior area
      • Total structure area: 1,978
      • Total interior livable area: 1,978 sqft
      • Finished area above ground: 1,978
      • Finished area below ground: 0

      Property

      Parking
      • Total spaces: 2
      • Parking features: Attached, Electricity, Garage Faces Front, Garage, Garage Door Opener
      • Attached garage spaces: 2
      Features
      • Levels: One
      • Stories: 1
      • Patio & porch: Patio
      • Exterior features: Sprinkler/Irrigation, Lighting
      • Fencing: None
      Lot
      • Size: 0.5 Acres
      • Features: Cul-De-Sac
      Details
      • Parcel number: 55127064

      Construction

      Type & style
      • Home type: SingleFamily
      • Architectural style: Ranch
      • Property subtype: Single Family Residence
      Materials
      • Block
      • Foundation: Block
      • Roof: Asphalt,Fiberglass
      Condition
      • Year built: 2006

      Utilities & green energy

      • Sewer: Public Sewer
      • Water: Public

      Community & HOA

      Community
      • Security: Carbon Monoxide Detector(s), Smoke Detector(s)
      • Subdivision: River Trace South
      HOA
      • Has HOA: Yes
      • Services included: Common Area Maintenance, Insurance, Other, Reserve Fund
      • HOA fee: $120 annually
      • HOA name: River Trace South
      Location
      • Region: Seven Hills

      Financial & listing details

      • Price per square foot: $215/sqft
      • Tax assessed value: $357,000
      • Annual tax amount: $6,890
      • Date on market: 7/29/2026
      • Cumulative days on market: 13 days

        Estimated market value

        Not available

        Estimated sales range

        Not available

        Not available

        Price history

        DateEventPrice
        8/1/2026Pending sale$425,000$215/sqft
        Source: MLS Now #5228872 Report a problem
        7/29/2026Listed for sale$425,000+28.3%$215/sqft
        Source: MLS Now #5228872 Report a problem
        12/18/2006Sold$331,243$167/sqft
        Source: Public Record Report a problem

        Public tax history

        YearProperty taxesTax assessment
        2025$6,811 -7%$124,950
        2024$7,320 -1.2%$124,950 +15.5%
        2023$7,406 +0.6%$108,220
        2022$7,364 -3%$108,220
        2021$7,593 -4.9%$108,220 +7%
        2020$7,986 +0.3%$101,150
        2019$7,959 +1.9%$101,150
        2018$7,808 -5.4%$101,150 +1.5%
        2017$8,252 +5.1%$99,610
        2016$7,850 $99,610
        2015$7,850 +3%$99,610 +3%
        2014$7,621 +1%$96,710
        2013$7,547 +6.7%$96,710
        2012$7,072 -1.6%$96,710 -6.7%
        2011$7,188 +10%$103,640
        2010$6,536 +0.8%$103,640
        2009$6,481 +7%$103,640
        2008$6,058 +2.9%$103,640
        2007$5,885 +591.1%$103,640 +611.8%
        2006$852 $14,560
        Find assessor info on the county website

        Monthly payment

        Est. payment

        Payment breakdown

        Explore the cost of this home by adjusting the details. Changes won't be saved.
        All calculations are estimates and provided by Zillow, Inc. for informational purposes only. Actual amounts may vary.
        HOA fees may include property taxes on listings classified as Co-Ops. Contact the listing agent and/or owner for fee details.
        See how much you could borrow to make a competitive offer.

        Climate risks

        Neighborhood: 44131

        Getting around

        1 / 100
        Car-Dependent
        27 / 100
        Somewhat Bikeable

        Nearby schools

        GreatSchools rating
        Schools provided by the listing agent
        • District: Parma CSD - 1824

        Source: MLS Now. This data may not be complete. We recommend contacting the local school district to confirm school assignments for this home.

        A local agent can set up tours, give advice and negotiate with sellers.

        Browse local experts

        Similar homes