Skip main navigation
Off market
  • $210,300

    6575 Tall Pines Dr, Magalia, CA 95954

    3beds
    1,440sqft
    MobileManufactured
    Built in 1979
    0.5 Acres Lot
    $210,300 Zestimate®
    $146/sqft
    $2,041 Estimated rent

    Home value

    $210,300

    $187,000 - $233,000

    $2,041/mo

    Zestimate® history
    Loading
    Loading...

    Owner options

    List your home for rent

    $2,041/mo

    Rent Zestimate®

    Find your next renter with Zillow Rental Manager. Plus, with online applications, you can quickly screen prospective tenants – for free.

    Learn more

    $2,041/mo

    Rent Zestimate®

    Refinance and save

    $1,400/mo

    Est. payment

    Refinancing to a lower rate could help reduce your monthly payments and save thousands over the life of the loan.

    See today's rates

    $1,400/mo

    Est. payment

    Explore your selling options

    Work with a Zillow partner agent

    Leverage their expertise and Zillow's premium Showcase listings to get your home seen by more buyers.

    Get started

    List with your own agent

    Get your home in front of millions of buyers by listing it on Zillow.

    Learn how to do it

    Sell it yourself

    Take full control of how buyers see your home on Zillow by listing For Sale by Owner (FSBO).

    List your home

    What's special

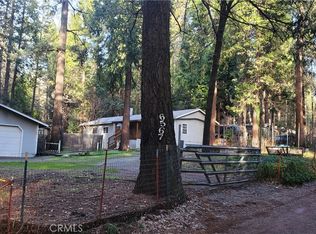
    WOW!! Fully Fenced & Gated 1/2 acre lot with a 3 bedroom 2 bath home, New 30 year guaranteed roof installed in 2011, newer Coleman furnace plus a wood stove, evaporative cooler, dual pane windows, newer laminate wood flooring in kitchen, dining & laundry/utility room. The updated kitchen includes new cabinets, Corian counters and newer appliances which include freestanding stove/oven, a microwave range hood and a Puron water filter faucet. The laundry room has utility sink, cabinets and a separate door to the back deck from the laundry room for a great entry when working in the yard to avoid tracking dirt in home. French doors from the dining area to the back deck makes BBQ's & entertaining super convenient! Inside you have vaulted ceilings, open floor plan with a large living room including a freestanding wood stove that flows easily to the kitchen and dining room as well as a see-through window to the kitchen! Split bedroom floor plan places the large master bedroom & private bath room at one end and the 2 guest rooms and guest bath with a full tub/shower at the opposite end of the home. The master bedroom offers a walk-in closet, private bath room with soaking tub, separate walk-in shower and dual sink vanity. The guest bathroom has been updated with new sink & vanity, new toilet and flooring. Walk-n closets in every bedroom & in master bath! Outside has a circle drive, 2 drive-thru gates to the fenced yard, carport & storage shed. Some additional furniture negotiable!

    This property is off market, which means it's not currently listed for sale or rent on Zillow. This may be different from what's available on other websites or public sources.

    Facts & features

    Interior

    Bedrooms & bathrooms
    • Bedrooms: 3
    • Bathrooms: 2
    • Full bathrooms: 2
    Heating
    • Forced air, Electric
    Appliances
    • Included: Dishwasher, Dryer, Range / Oven, Refrigerator, Washer
    • Laundry: Individual Room, Inside, Dryer Included, Washer Included, Washer Hookup, Electric Dryer Hookup
    Features
    • Ceiling Fan(s)
    • Flooring: Carpet, Laminate, Linoleum / Vinyl
    • Windows: Double Pane Windows
    • Has fireplace: Yes
    • Fireplace features: Living Room, Free Standing, Wood Burning
    • Common walls with other units/homes: No Common Walls
    Interior area
    • Total interior livable area: 1,440 sqft

    Property

    Parking
    • Parking features: Carport
    Features
    • Levels: One
    • Patio & porch: Wood, Front Porch, Rear Porch
    • Fencing: Chain Link, Wire, Average Condition
    • On waterfront: Yes
    • Waterfront features: Marina in Community, Fishing in Community, Reservoir in Community, Lake
    Lot
    • Size: 0.5 Acres
    • Features: Back Yard, Front Yard, Treed Lot, Level
    Details
    • Additional structures: Shed(s)
    • Parcel number: 065190090000
    • Special conditions: Standard

    Construction

    Type & style
    • Home type: MobileManufactured
    Condition
    • Year built: 1979

    Utilities & green energy

    • Electric: 220 Volts in Laundry, 220 Volts in Kitchen
    • Sewer: Conventional Septic
    • Water: Public
    • Utilities for property: Cable Available, Water Connected, Phone Connected, Electricity Connected

    Community & HOA

    HOA
    • Has HOA: Yes
    • HOA fee: $20 monthly
    Location
    • Region: Magalia

    Financial & listing details

    • Price per square foot: $146/sqft
    • Tax assessed value: $147,092
    • Annual tax amount: $1,574

    Price history

    DateEventPrice
    8/30/2019Sold$134,500-3.9%$93/sqft
    Source: CRMLS #SN19166797 Report a problem
    7/23/2019Pending sale$139,900$97/sqft
    Source: RE/MAX of Paradise #SN19166797 Report a problem
    7/14/2019Listed for sale$139,900+9.3%$97/sqft
    Source: RE/MAX of Paradise #SN19166797 Report a problem
    9/22/2005Sold$128,000$89/sqft
    Source: Public Record Report a problem

    Public tax history

    YearProperty taxesTax assessment
    2025$1,574 +1.6%$147,092 +2%
    2024$1,549 +0%$144,208 +2%
    2023$1,548 +2%$141,381 +2%
    2022$1,518 +2.2%$138,610 +2%
    2021$1,486 +5.2%$135,893 +1%
    2020$1,412 +34.2%$134,500 +12.1%
    2019$1,052 +9391.2%$120,000
    2018$11 +6.3%$120,000
    2017$10 $120,000 +41.2%
    2016$10 $85,000 +30.8%
    2015$10 $65,000 +8.3%
    2014$10 $60,000 +9.1%
    2013-- $55,000 -21.4%
    2012-- $70,000 -6.7%
    2011-- $75,000
    2010-- $75,000 -21.1%
    2009-- $95,000 -13.6%
    2008-- $110,000 -15.7%
    2007-- $130,560 +2%
    2006-- $128,000 +82.9%
    2005-- $70,000 +62.3%
    2004-- $43,126 +1.9%
    2003-- $42,337 +2%
    2002-- $41,508 +2%
    2001-- $40,695
    Find assessor info on the county website

    Neighborhood: 95954

    Nearby schools

    GreatSchools rating
    Schools provided by the listing agent
    • District: Paradise Unified

    Source: The MLS. This data may not be complete. We recommend contacting the local school district to confirm school assignments for this home.