Skip main navigation
Sold for $267,000
  • $267,000

    6575 Time Square Ave APT 101, Orlando, FL 32835

    3beds
    1,634sqft
    Townhouse
    Built in 2000
    3,674 Square Feet Lot
    $266,400 Zestimate®
    $163/sqft
    $2,285 Estimated rent

    Home value

    $266,400

    $242,000 - $293,000

    $2,285/mo

    Zestimate® history
    Loading
    Loading...

    Owner options

    List your home for rent

    $2,285/mo

    Rent Zestimate®

    Find your next renter with Zillow Rental Manager. Plus, with online applications, you can quickly screen prospective tenants – for free.

    Learn more

    $2,285/mo

    Rent Zestimate®

    Refinance and save

    $2,698/mo

    Est. payment

    Refinancing to a lower rate could help reduce your monthly payments and save thousands over the life of the loan.

    See today's rates

    $2,698/mo

    Est. payment

    Explore your selling options

    Work with a Zillow partner agent

    Leverage their expertise and Zillow's premium Showcase listings to get your home seen by more buyers.

    Get started

    List with your own agent

    Get your home in front of millions of buyers by listing it on Zillow.

    Learn how to do it

    Sell it yourself

    Take full control of how buyers see your home on Zillow by listing For Sale by Owner (FSBO).

    List your home

    What's special

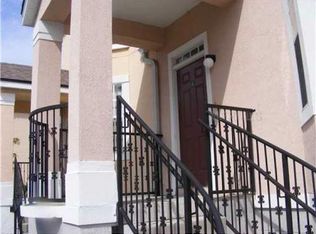
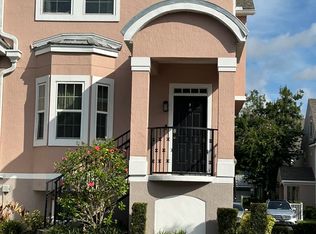
    PRICE REDUCED! Imagine your home is a secure 24/7 Security Guarded Community with every imaginable amenity. Drive into your very large 2-car garage in from the backside road and directly ascend into your open floor plan. There also is walkway from the back, directly next to this end unit property and greet your guests as they ascend to a landing welcoming them to come in. This 3 bedoom, 2 1/2 bathroom home is meliculously maintained, with a 2024 NEW ROOF, 2023 WATER HEATER, 2023 REFRIGERATOR and newly updated HVAC system, as well as a NEW WASHER and DRYER. All the windows are double paned hurricane rated. The kitchen was remodeled allowing a new large-sized stainless refrigerator. Next to the kitchen is the half bathroom for extra convenience. There are NO CARPETS and as you walk up the wood stairs to the flight above, you will find plenty of room for the 3 bedrroms and two full bathrooms with lots of light. The laundry room is on the first floor under air and heat next to but separated from the garage. But the beauty of this place does not stop there! Location, location, location, is that this property is conveniently located to all that Orlando is famous for and even in its immediate vicinity the amenities abound with a Club House, Two Pools with Spas, a Lake with a Dock and Boat Slip, Walking Trails, Gazebos throughout, and Fitness Center. For further convenience a small marketplace is just outside the gate for those few items needed in a rush and a restaurant famous with the locals. Don't wait another minute, come and see this gem!

    Zillow last checked:

    Listing updated:

    Listing Provided by:

    Vivian Kerstein 407-497-2553,

    COLDWELL BANKER REALTY 407-352-1040

    Bought with:

    Non-Member Agent

    STELLAR NON-MEMBER OFFICE

    Source: Stellar MLS,MLS#: O6292542MLS LogoOriginating MLS: Orlando Regional

    Facts & features

    Interior

    Bedrooms & bathrooms
    • Bedrooms: 3
    • Bathrooms: 3
    • Full bathrooms: 2
    • 1/2 bathrooms: 1
    Primary bedroom
    • Features: Walk-In Closet(s)
    • Level: Third
    • Area: 168 Square Feet
    • Dimensions: 14x12
    Bedroom 1
    • Features: Built-in Closet
    • Level: Third
    • Area: 156 Square Feet
    • Dimensions: 12x13
    Bedroom 2
    • Features: Built-in Closet
    • Level: Third
    • Area: 120 Square Feet
    • Dimensions: 10x12
    Primary bathroom
    • Features: Granite Counters
    • Level: Third
    • Area: 40 Square Feet
    • Dimensions: 5x8
    Bathroom 1
    • Level: Third
    • Area: 40 Square Feet
    • Dimensions: 5x8
    Kitchen
    • Features: Granite Counters
    • Level: Second
    • Area: 90 Square Feet
    • Dimensions: 9x10
    Living room
    • Features: Ceiling Fan(s)
    • Level: Second
    • Area: 208 Square Feet
    • Dimensions: 16x13
    Heating
    • Central, Electric
    Cooling
    • Central Air
    Appliances
    • Included: Dishwasher, Disposal, Dryer, Electric Water Heater, Ice Maker, Microwave, Range, Range Hood, Refrigerator, Washer
    • Laundry: Inside, Laundry Room
    Features
    • Ceiling Fan(s), Chair Rail, Crown Molding, Dry Bar, Living Room/Dining Room Combo, Open Floorplan, PrimaryBedroom Upstairs, Solid Wood Cabinets, Stone Counters, Thermostat, Walk-In Closet(s)
    • Flooring: Ceramic Tile, Hardwood
    • Windows: Window Treatments
    • Has fireplace: No
    • Common walls with other units/homes: Corner Unit
    Interior area
    • Total structure area: 1,634
    • Total interior livable area: 1,634 sqft

    Property

    Parking
    • Total spaces: 2
    • Parking features: Garage - Attached
    • Attached garage spaces: 2
    Features
    • Levels: Three Or More
    • Stories: 3
    • Exterior features: Sidewalk
    • Waterfront features: Lake, Waterfront
    Lot
    • Size: 3,674 sqft
    Details
    • Parcel number: 012328328735101
    • Zoning: AC-2
    • Special conditions: None

    Construction

    Type & style
    • Home type: Townhouse
    • Property subtype: Townhouse
    Materials
    • Stucco, Wood Frame (FSC Certified)
    • Foundation: Slab
    • Roof: Shingle
    Condition
    • Completed
    • New construction: No
    • Year built: 2000

    Utilities & green energy

    • Sewer: Public Sewer
    • Water: Public
    • Utilities for property: BB/HS Internet Available, Cable Connected, Electricity Connected, Public, Sewer Connected, Sprinkler Recycled, Water Connected

    Community & neighborhood

    Community
    • Community features: Boat Slip, Dock, Fishing, Lake, Water Access, Waterfront, Clubhouse, Community Mailbox, Fitness Center, Gated Community - Guard, Irrigation-Reclaimed Water, Pool, Sidewalks
    Location
    • Region: Orlando
    • Subdivision: HAMPTONS/METROWEST

    HOA & financial

    HOA
    • Has HOA: Yes
    • HOA fee: $810 monthly
    • Amenities included: Basketball Court, Clubhouse, Fitness Center, Gated, Maintenance, Optional Additional Fees, Other, Park, Pool, Recreation Facilities, Security, Spa/Hot Tub, Trail(s)
    • Services included: 24-Hour Guard, Community Pool, Reserve Fund, Maintenance Structure, Maintenance Grounds, Maintenance Repairs, Manager, Other, Pool Maintenance, Recreational Facilities, Security, Trash
    • Association name: Alan Ramsaey
    • Association phone: 407-313-3570
    Other fees
    • Pet fee: $0 monthly
    Other financial information
    • Total actual rent: 0

    Other

    Other facts
    • Listing terms: Cash,Conventional,FHA,VA Loan
    • Ownership: Condominium
    • Road surface type: Asphalt

    Price history

    DateEventPrice
    9/25/2025Listing removed$2,800$2/sqft
    Source: Zillow Rentals Report a problem
    9/2/2025Listed for rent$2,800$2/sqft
    Source: Zillow Rentals Report a problem
    9/2/2025Listing removed$2,800$2/sqft
    Source: Zillow Rentals Report a problem
    7/6/2025Listed for rent$2,800+75%$2/sqft
    Source: Zillow Rentals Report a problem
    6/25/2025Sold$267,000+0.8%$163/sqft
    Source: Stellar MLS #O6292542 Report a problem
    6/18/2025Pending sale$265,000$162/sqft
    Source: Stellar MLS #O6292542 Report a problem
    6/11/2025Listed for sale$265,000$162/sqft
    Source: Stellar MLS #O6292542 Report a problem
    5/2/2025Pending sale$265,000$162/sqft
    Source: Stellar MLS #O6292542 Report a problem
    4/22/2025Price change$265,000-1.1%$162/sqft
    Source: Stellar MLS #O6292542 Report a problem
    3/23/2025Listed for sale$267,999-1.3%$164/sqft
    Source: Stellar MLS #O6292542 Report a problem
    3/20/2025Listing removed$271,500$166/sqft
    Source: Stellar MLS #S5114023 Report a problem
    1/16/2025Price change$271,500-3.6%$166/sqft
    Source: Stellar MLS #S5114023 Report a problem
    1/12/2025Price change$281,500-0.4%$172/sqft
    Source: Stellar MLS #S5114023 Report a problem
    12/16/2024Price change$282,500-0.2%$173/sqft
    Source: Stellar MLS #S5114023 Report a problem
    11/18/2024Price change$283,000-2.1%$173/sqft
    Source: Stellar MLS #S5114023 Report a problem
    10/16/2024Listed for sale$289,000-0.3%$177/sqft
    Source: Stellar MLS #S5114023 Report a problem
    7/10/2023Sold$290,000-1.7%$177/sqft
    Source: Stellar MLS #T3443615 Report a problem
    6/11/2023Pending sale$294,900$180/sqft
    Source: Stellar MLS #T3443615 Report a problem
    5/30/2023Price change$294,900-1.5%$180/sqft
    Source: Stellar MLS #T3443615 Report a problem
    5/3/2023Listed for sale$299,500+20555.2%$183/sqft
    Source: Stellar MLS #T3443615 Report a problem
    5/23/2019Listing removed$1,600$1/sqft
    Source: LA ROSA REALTY, LLC #O5777739 Report a problem
    4/27/2019Listed for rent$1,600+3.2%$1/sqft
    Source: LA ROSA REALTY, LLC #O5777739 Report a problem
    9/30/2016Listing removed$1,550-3.1%$1/sqft
    Source: LA ROSA REALTY, LLC #O5459114 Report a problem
    6/26/2015Listing removed$1,600$1/sqft
    Source: Zillow Rental Network Report a problem
    6/11/2015Listed for rent$1,600$1/sqft
    Source: AMERITEAM REALTY, INC. #O5371609 Report a problem
    6/11/2015Listing removed$1,450$1/sqft
    Source: AmeriTeam Realty, Inc. #O5148823 Report a problem
    3/5/2015Listed for sale$1,450-99.5%$1/sqft
    Source: AmeriTeam Realty, Inc. #O5148823 Report a problem
    4/27/2006Sold$300,000$184/sqft
    Source: Public Record Report a problem

    Public tax history

    YearProperty taxesTax assessment
    2024$4,077 +12.5%$220,600 +16.9%
    2023$3,624 +14.4%$188,760 +10%
    2022$3,169 +7.4%$171,600 +9.4%
    2021$2,949 +4%$156,900 +7.9%
    2020$2,836 +6.9%$145,466 +10%
    2019$2,652 +12.3%$132,242 +10%
    2018$2,362 0%$120,220 +3.6%
    2017$2,362 +7%$116,000 +9.4%
    2016$2,207 +7.5%$106,000 +3%
    2015$2,053 +15.4%$102,900 +15.9%
    2014$1,779 +19.4%$88,800 +19%
    2013$1,489 +2%$74,647 -1.1%
    2012$1,461 +9.8%$75,442 +11.4%
    2011$1,331 +14.8%$67,741 +16.3%
    2010$1,159 $58,235 -23.7%
    2009-- $76,311 -58%
    2008$3,367 -23%$181,692 -26.5%
    2007$4,371 +0.9%$247,200 +10.4%
    2006$4,333 $223,900

    Find assessor info on the county website

    Neighborhood: Metro West

    Nearby schools

    GreatSchools rating
    Schools provided by the listing agent
    • Elementary: Windy Ridge Elem
    • Middle: Chain of Lakes Middle
    • High: Olympia High

    Source: Stellar MLS. This data may not be complete. We recommend contacting the local school district to confirm school assignments for this home.

    Get a cash offer in 3 minutes
    Find out how much your home could sell for in as little as 3 minutes with a no-obligation cash offer.
    Estimated market value
    $266,400
    Get a cash offer in 3 minutes
    Find out how much your home could sell for in as little as 3 minutes with a no-obligation cash offer.
    Estimated market value
    $266,400