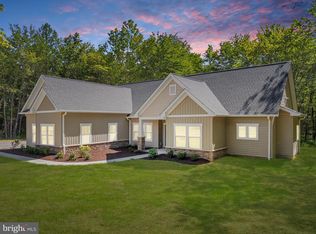
Discover the opportunity to build your dream home on a beautifully wooded 2-acre lot, tucked away for privacy and located in the highly desirable area of Warrenton. This custom-built home blends modern craftsmanship with peaceful, natural surroundings—all just minutes from town conveniences. Estimated build time is 4-6 months. The foundation has been completed, framing to begin within 2 weeks. Step inside this 4-bedroom, 3.5-bathroom home and experience an open, functional floor plan designed for everyday living and effortless entertaining. The living room boasts a cathedral ceiling and a beautifully crafted fireplace that serves as the focal point of the space. High-quality finishes include luxury vinyl plank flooring throughout, black fixtures, and white cabinetry throughout, creating a bright and welcoming interior. The kitchen features white cabinetry, quartz countertops, large island, ample storage, and a seamless flow into the dining and living areas. Full bathrooms are adorned with white cabinetry and granite countertops, while the owner’s suite offers a spa-like retreat with a walk-in tiled shower, double vanity, and tile flooring. An unfinished basement with rough-in plumbing provides endless potential to expand, customize, or create additional living space. Outside, the home showcases vinyl siding, wood porch beams, and a setting that maximizes natural privacy—perfect for those wanting the feel of a secluded retreat without sacrificing proximity to Warrenton amenities and DC commute. This home is fully customizable, offering countless upgrade options so you can personalize everything from the siding and flooring to cabinetry, tile, and countertops. Photos are similar as shown as these are from a previously built model home and upgraded from standard features. Internet is buyers responsibility. The road to the driveway (honeysuckle) as well as the driveway will be paved. Don't miss the opportunity to build a truly custom home in one of Warrenton’s most desirable locations! Reach out today to start designing your dream home.
Pending
$1,103,000
6575 Valley Dr, Warrenton, VA 20187
4beds
3,000sqft
Single Family Residence
Built in ----
2 Acres Lot
$1,095,700 Zestimate®
$368/sqft
$-- HOA
What's special
- 194 days |
- 13 |
- 0 |
Zillow last checked:
Listing updated:
Listed by:
Amber Shull 703-853-0266,
RE/MAX Gateway 7036525777
Source: Bright MLS,MLS#: VAFQ2020094
Facts & features
Interior
Bedrooms & bathrooms
- Bedrooms: 4
- Bathrooms: 4
- Full bathrooms: 3
- 1/2 bathrooms: 1
- Main level bathrooms: 3
- Main level bedrooms: 3
Basement
- Area: 1840
Heating
- Central, Electric
Cooling
- Ceiling Fan(s), Central Air, Electric
Appliances
- Included: Microwave, Dishwasher, Oven/Range - Electric, Refrigerator, Electric Water Heater
- Laundry: Main Level, Washer/Dryer Hookups Only
Features
- Bathroom - Walk-In Shower, Bathroom - Tub Shower, Ceiling Fan(s), Dining Area, Entry Level Bedroom, Family Room Off Kitchen, Open Floorplan, Kitchen - Gourmet, Kitchen Island, Primary Bath(s), Recessed Lighting, Upgraded Countertops, Walk-In Closet(s), Pantry, 9'+ Ceilings, Cathedral Ceiling(s)
- Flooring: Ceramic Tile, Luxury Vinyl
- Basement: Unfinished,Concrete,Rough Bath Plumb
- Number of fireplaces: 1
- Fireplace features: Electric
Interior area
- Total structure area: 4,840
- Total interior livable area: 3,000 sqft
- Finished area above ground: 3,000
Property
Parking
- Total spaces: 2
- Parking features: Garage Door Opener, Inside Entrance, Garage Faces Side, Driveway, Attached
- Attached garage spaces: 2
- Has uncovered spaces: Yes
Accessibility
- Accessibility features: Other
Features
- Levels: Two
- Stories: 2
- Patio & porch: Porch
- Exterior features: Lighting, Flood Lights, Sidewalks
- Pool features: None
Lot
- Size: 2 Acres
Details
- Additional structures: Above Grade
- Parcel number: 7906515184
- Zoning: RA
- Special conditions: Standard
Construction
Type & style
- Home type: SingleFamily
- Architectural style: Ranch/Rambler
- Property subtype: Single Family Residence
Materials
- Concrete, Rough-In Plumbing, Stick Built, Tile, Vinyl Siding
- Foundation: Concrete Perimeter
- Roof: Architectural Shingle
Condition
- Excellent
- New construction: Yes
Utilities & green energy
- Sewer: On Site Septic
- Water: Well
Community & HOA
Community
- Subdivision: Baldwin Ridge
HOA
- Has HOA: No
Location
- Region: Warrenton
Financial & listing details
- Price per square foot: $368/sqft
- Date on market: 1/9/2026
- Listing agreement: Exclusive Right To Sell
- Ownership: Fee Simple
Estimated market value
$1,095,700
$1.04M - $1.15M
$3,687/mo
Price history
| Date | Event | Price |
|---|---|---|
| 1/28/2026 | Pending sale | $940,000+1.2%$313/sqft |
Source:  Bright MLS #VAFQ2020094 Report a problem Bright MLS #VAFQ2020094 Report a problem | ||
| 1/9/2026 | Listed for sale | $929,000-15.5%$310/sqft |
Source: Bright MLS #VAFQ2020094 Report a problem | ||
| 12/8/2025 | Listing removed | $1,100,000$367/sqft |
Source: Bright MLS #VAFQ2019384 Report a problem | ||
| 10/13/2025 | Listed for sale | $1,100,000$367/sqft |
Source: Bright MLS #VAFQ2019384 Report a problem | ||
Public tax history
Tax history is unavailable.
Monthly payment
Est. payment
Payment breakdown
Explore the cost of this home by adjusting the details. Changes won't be saved.Climate risks
Neighborhood: 20187
Nearby schools
GreatSchools rating
- 7/10C. Hunter Ritchie Elementary SchoolGrades: PK-5Distance: 1.3 mi
- 8/10Auburn Middle SchoolGrades: 6-8Distance: 1.6 mi
- 8/10Kettle Run High SchoolGrades: 9-12Distance: 2.9 mi
Schools provided by the listing agent
- Elementary: C. Hunter Ritchie
- Middle: Auburn
- High: Kettle Run
- District: Fauquier County Public Schools
Source: Bright MLS. This data may not be complete. We recommend contacting the local school district to confirm school assignments for this home.
- $220,0003.252 Acres0 Valley Dr LOT 23, Warrenton, VA 20187Sold
- $220,0003.046 Acres0 Valley Dr LOT 24, Warrenton, VA 20187Sold
- $230,0003.628 Acres0 Valley Dr LOT 22, Warrenton, VA 20187Sold
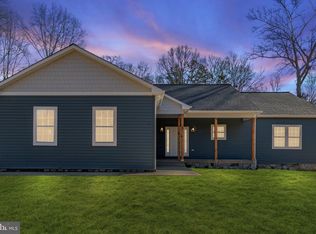
- $885,7454 bd3 ba2.1k sqft6581 Valley Dr, Warrenton, VA 20187New Construction
- $243,0003.252 AcresValley Dr, Warrenton, VA 20187Sold
- $556,6003 bd2 ba1.5k sqft6578 Valley Dr, Warrenton, VA 20187Off Market
- $703,1005 bd3 ba2.3k sqft5141 Poplar Pl, Warrenton, VA 20187Off Market
- $1,099,6004 bd5 ba5.5k sqft6540 Valley Dr, Warrenton, VA 20187Off Market
A local agent can set up tours, give advice and negotiate with sellers.
Similar homes
- $1,074,3053 bd3 ba3.1k sqftLOT 1 Albrecht Ln, Warrenton, VA 20187New Construction

 Bright MLS
 - $1,080,8004 bd3 ba2.2k sqftLOT 6 Gray Meadow Ct, Warrenton, VA 20187New Construction
 MLS ID #VAFQ2019936, Chuck Cornwell, CHC Inc. Bright MLS
 - $1,087,3753 bd3 ba3.1k sqftLOT 3 Albrecht Ln, Warrenton, VA 20187New Construction
 Bright MLS
 - $980,0004 bd3 ba2.2k sqftLOT 4 Gray Meadow Ct, Warrenton, VA 20187New ConstructionMLS ID #VAFQ2021976, Chuck Cornwell, CHC Inc. Bright MLS
- $962,9004 bd4 ba2.8k sqftLOT 1 Riley Rd, Warrenton, VA 20187New ConstructionMLS ID #VAFQ2020490, Jim Cheatle, CENTURY 21 New Millennium. Bright MLS
- $725,0005 bd3 ba2.9k sqft7163 Riley Rd, Warrenton, VA 20187For SaleMLS ID #VAFQ2021170, Cheryl Spangler, Spangler Real Estate. Bright MLS
- $899,9995 bd3 ba3.8k sqft4300 Ringwood Rd, Nokesville, VA 20181For SaleMLS ID #VAFQ2023008, Haley Man, Serhant. Bright MLS
- $962,9004 bd4 ba2.8k sqftLOT 1 Toler Dr, Nokesville, VA 20181New ConstructionMLS ID #VAFQ2022320, R.Terry Cheatle, CENTURY 21 New Millennium. Bright MLS
- $900,0004 bd5 ba4.1k sqft6589 Bob White Dr, Warrenton, VA 20187For SaleMLS ID #VAFQ2020750, Joann Aizaz, Long & Foster Real Estate, Inc.. Bright MLS
- $1,150,0005 bd4 ba3.8k sqft15609 Thoroughfare Rd, Gainesville, VA 20155For SaleMLS ID #VAPW2124090, Becky Miller, Piedmont Fine Properties. Bright MLS
- $1,099,9995 bd5 ba4.3k sqft6874 Noyes Ave, Haymarket, VA 20169For SaleMLS ID #VAPW2118966, Gigi Jones, LPT Realty, LLC. Bright MLS
- $1,095,0005 bd5 ba4.4k sqft8277 Roxborough Loop, Gainesville, VA 20155For SaleMLS ID #VAPW2120416, Kristin Moody, Century 21 Redwood Realty. Bright MLS
- $1,027,9003 bd2 ba2.3k sqftLOT 2 Toler Dr, Nokesville, VA 20181New ConstructionMLS ID #VAFQ2022322, Jim Cheatle, CENTURY 21 New Millennium. Bright MLS
- $1,099,9005 bd4 ba4.4k sqft4710 Angus Dr, Gainesville, VA 20155For SaleMLS ID #VAPW2122600, Paul Thistle, Take 2 Real Estate LLC. Bright MLS
- $1,229,9004 bd4 ba3.7k sqftLOT 9 Burwell Rd, Nokesville, VA 20181New ConstructionMLS ID #VAPW2105164, Leslie Mytrysak, Coldwell Banker Elite. Bright MLS
- $1,050,0004 bd3 ba3.9k sqft4140 Mill Creek Rd, Haymarket, VA 20169For SaleMLS ID #VAPW2122478, Lawrence Bien, Samson Properties. Bright MLS
- $1,099,0004 bd6 ba4.1k sqft15 Fisher Ln, Warrenton, VA 20186New ConstructionMLS ID #VAFQ2020614, Jacob Taylor, Blue Valley Real Estate. Bright MLS
- $979,9005 bd4 ba4.2k sqft7817 Holston Ln, Broad Run, VA 20137For SaleMLS ID #VAFQ2021732, Amy Capitano, MarketPlace REALTY. Bright MLS
- $799,8503 bd2 ba1.7k sqftLOT 5 Gray Meadow Ct, Warrenton, VA 20187New ConstructionMLS ID #VAFQ2021970, Chuck Cornwell, CHC Inc. Bright MLS
- $1,295,0004 bd4 ba3.5k sqft6891 Wilson Rd, Marshall, VA 20115For SaleMLS ID #VAFQ2021902, Mike Lefevere, Weichert, REALTORS. Bright MLS
