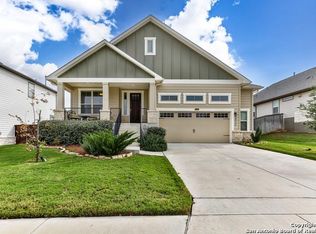
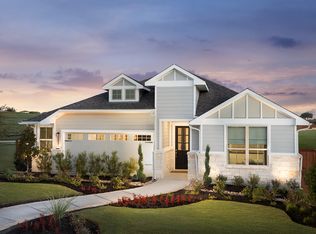
The Lavon plan is a two-story home featuring a large family room with fireplace, dining area, study and master suite on the first floor. Additional features include a powder bath and extra storage area in the garage. Three additional bedrooms, two bathrooms including a jack and jill bathroom and game room with wet bar are located on the second floor. Also included is a rear covered patio perfect for outdoor enjoyment and a large walk out attic space.
This property is not currently displayed as for sale or rent on Zillow. This may be different from what's on other websites or public sources.