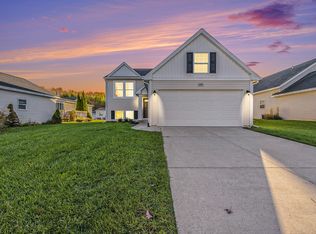
All offers due by Saturday, February 14, 2026 at 2pm. Welcome to this beautifully maintained 3 bedroom, 2 bathroom home filled with thoughtful updates and unique touches located in the Hudsonville school district. From the moment you walk in, you'll notice the care and attention that make this home truly stand out. The open concept living and dining area is warm and inviting, highlighted by updated light fixtures and stylish floating shelves that add both character and function. The kitchen is modern and practical, featuring a granite island and seamless flow into the main living space, making it perfect for everyday living or entertaining guests. Step outside to your private patio and outdoor kitchen area complete with a Blackstone cooking station and mini fridge. Whether you are hosting friends for the game or enjoying a quiet evening at home, this space was designed to be enjoyed. The primary suite is a true retreat with its own cozy sitting area, a board and batten accent wall, blackout shades for restful nights, and an expansive closet that offers plenty of storage. Additional highlights include a mounted shoe rack organizer in the garage to keep everything neat and accessible. Living in Rush Creek means low maintenance and more freedom. The Association covers lawn care, snow removal, water, sewer, trash, and provides access to a community center and playground. Move in ready and full of charm, this home blends comfort, style, and easy living in one exceptional package.
Sold
$330,000
6576 Moss Lake Dr, Hudsonville, MI 49426
3beds
1,714sqft
Single Family Residence
Built in 2016
6,534 Square Feet Lot
$334,900 Zestimate®
$193/sqft
$2,605 Estimated rent
Home value
$334,900
$318,000 - $352,000
$2,605/mo
Zestimate® history
Owner options
List your home for rent
$2,605/mo
Rent Zestimate®
Find your next renter with Zillow Rental Manager. Plus, with online applications, you can quickly screen prospective tenants – for free.
$2,605/mo
Rent Zestimate®
Refinance and save
$2,270/mo
Est. payment
Refinancing to a lower rate could help reduce your monthly payments and save thousands over the life of the loan.
$2,270/mo
Est. payment
Explore your selling options
Work with a Zillow partner agent
Leverage their expertise and Zillow's premium Showcase listings to get your home seen by more buyers.
Get startedList with your own agent
Get your home in front of millions of buyers by listing it on Zillow.
Learn how to do itSell it yourself
Take full control of how buyers see your home on Zillow by listing For Sale by Owner (FSBO).
List your homeWhat's special
Granite islandUpdated light fixturesOutdoor kitchen areaBlackstone cooking stationExpansive closetBlackout shadesPrivate patio
Zillow last checked:
Listing updated:
Listed by:
Luke Scott Bouman 616-502-8897,
HomeRealty Holland,
Hannah Whaples 269-832-9318,
HomeRealty Holland
Bought with:
Megan Linn
West Edge Real Estate LLC
Source: MichRIC,MLS#: 26005065
Facts & features
Interior
Bedrooms & bathrooms
- Bedrooms: 3
- Bathrooms: 2
- Full bathrooms: 2
- Main level bedrooms: 2
Primary bedroom
- Level: Upper
- Area: 420
- Dimensions: 15.00 x 28.00
Bedroom 2
- Level: Main
- Area: 154
- Dimensions: 14.00 x 11.00
Bedroom 3
- Level: Main
- Area: 121
- Dimensions: 11.00 x 11.00
Primary bathroom
- Level: Upper
- Area: 135
- Dimensions: 15.00 x 9.00
Bathroom 2
- Level: Main
- Area: 21
- Dimensions: 7.00 x 3.00
Dining room
- Description: Formal
- Level: Main
- Area: 168
- Dimensions: 14.00 x 12.00
Kitchen
- Level: Main
- Area: 140
- Dimensions: 14.00 x 10.00
Living room
- Level: Main
- Area: 168
- Dimensions: 14.00 x 12.00
Heating
- Forced Air
Cooling
- Central Air
Appliances
- Included: Dishwasher, Dryer, Microwave, Range, Refrigerator, Washer
- Laundry: Main Level
Features
- Ceiling Fan(s), Center Island, Eat-in Kitchen
- Windows: Insulated Windows
- Basement: Slab
- Has fireplace: No
Interior area
- Total structure area: 1,714
- Total interior livable area: 1,714 sqft
Property
Parking
- Total spaces: 2
- Parking features: Attached
- Garage spaces: 2
Features
- Stories: 2
Lot
- Size: 6,534 Square Feet
- Dimensions: 55 x 116
- Features: Level, Ground Cover, Shrubs/Hedges
Details
- Parcel number: 701324479007
- Zoning description: Res
Construction
Type & style
- Home type: SingleFamily
- Architectural style: Cape Cod
- Property subtype: Single Family Residence
Materials
- Brick, Vinyl Siding
- Roof: Composition
Condition
- New construction: No
- Year built: 2016
Utilities & green energy
- Sewer: Public Sewer
- Water: Public
- Utilities for property: Natural Gas Connected
Community & HOA
HOA
- Has HOA: Yes
- Amenities included: Clubhouse, Playground
- Services included: Water, Trash, Snow Removal, Sewer, Maintenance Grounds
- HOA fee: $215 monthly
Location
- Region: Hudsonville
Financial & listing details
- Price per square foot: $193/sqft
- Tax assessed value: $100,089
- Annual tax amount: $2,899
- Date on market: 2/12/2026
- Listing terms: Cash,FHA,VA Loan,Conventional
- Road surface type: Paved
Price history
| Date | Event | Price |
|---|---|---|
| 4/1/2026 | Sold | $330,000+0%$193/sqft |
Source:  MichRIC #26005065 Report a problem MichRIC #26005065 Report a problem | ||
| 2/15/2026 | Pending sale | $329,900$192/sqft |
Source: MichRIC #26005065 Report a problem | ||
| 2/12/2026 | Listed for sale | $329,900+69.2%$192/sqft |
Source: MichRIC #26005065 Report a problem | ||
| 12/19/2018 | Sold | $195,000+12.4%$114/sqft |
Source: Public Record Report a problem | ||
| 3/7/2017 | Sold | $173,500$101/sqft |
Source: Public Record Report a problem | ||
Public tax history
| Year | Property taxes | Tax assessment |
|---|---|---|
| 2025 | $2,797 +4.6% | $100,089 +3.1% |
| 2024 | $2,673 +5.5% | $97,080 +5% |
| 2023 | $2,534 +564.1% | $92,458 |
| 2022 | $382 | -- |
| 2021 | -- | -- |
| 2020 | -- | $84,067 +22.7% |
| 2018 | -- | $68,500 +7.7% |
| 2017 | -- | $63,600 +483.5% |
| 2016 | -- | $10,900 +81.7% |
| 2015 | -- | $6,000 |
| 2014 | -- | $6,000 +7.1% |
| 2013 | -- | $5,600 |
| 2012 | -- | $5,600 -54.8% |
| 2009 | -- | $12,400 |
| 2008 | -- | $12,400 +342.9% |
| 2005 | -- | $2,800 |
Find assessor info on the county website
Neighborhood: 49426
Nearby homes
- $305,0003 bd3 ba2.2k sqft6584 Moss Lake Dr, Hudsonville, MI 49426Sold
- $284,0003 bd2 ba-- sqft6568 Moss Lake Dr, Hudsonville, MI 49426Off Market
- $315,4003 bd2 ba1.5k sqft6568 Moss Lake #30, Hudsonville, MI 49426Off Market
- $223,7002 bd2 ba1.3k sqft6592 Moss Lake Dr, Hudsonville, MI 49426Off Market

- $342,0003 bd2 ba1.5k sqft6560 Moss Lake Dr, Hudsonville, MI 49426Off Market
- $239,6003 bd2 ba1.3k sqft6599 Van Dam Ave, Hudsonville, MI 49426Off Market
- $340,0003 bd2 ba-- sqft6573 Moss Lake Dr, Hudsonville, MI 49426Off Market
- $363,200-- bd-- ba-- sqft6573 Moss Lake Dr #39, Hudsonville, MI 49426Off Market
Nearby schools
GreatSchools rating
- 10/10Park Elementary SchoolGrades: K-4Distance: 2 mi
- 9/10Baldwin Street Middle SchoolGrades: 7-8Distance: 2.2 mi
- 8/10Hudsonville High SchoolGrades: 9-12Distance: 3 mi
Get a cash offer in 3 minutes
Find out how much your home could sell for in as little as 3 minutes with a no-obligation cash offer.
Estimated market value
$334,900
Get a cash offer in 3 minutes
Find out how much your home could sell for in as little as 3 minutes with a no-obligation cash offer.
Estimated market value
$334,900
- Michigan
- Ottawa County
- Hudsonville
- 49426
- 6576 Moss Lake Dr
Nearby cities
Nearby zip codes
Other Hudsonville Topics
