Skip main navigation
Closed
  • $546,500

    6576 Willowbridge Dr, Fairhope, AL 36532

    3beds
    2,564sqft
    Residential
    Built in 2004
    7,187 Square Feet Lot
    $594,500 Zestimate®
    $213/sqft
    $2,977 Estimated rent

    Home value

    $594,500

    $565,000 - $630,000

    $2,977/mo

    Zestimate® history
    Loading
    Loading...

    Owner options

    List your home for rent

    $2,977/mo

    Rent Zestimate®

    Find your next renter with Zillow Rental Manager. Plus, with online applications, you can quickly screen prospective tenants – for free.

    Learn more

    $2,977/mo

    Rent Zestimate®

    Refinance and save

    $3,974/mo

    Est. payment

    Refinancing to a lower rate could help reduce your monthly payments and save thousands over the life of the loan.

    See today's rates

    $3,974/mo

    Est. payment

    Explore your selling options

    Work with a Zillow partner agent

    Leverage their expertise and Zillow's premium Showcase listings to get your home seen by more buyers.

    Get started

    List with your own agent

    Get your home in front of millions of buyers by listing it on Zillow.

    Learn how to do it

    Sell it yourself

    Take full control of how buyers see your home on Zillow by listing For Sale by Owner (FSBO).

    List your home

    What's special

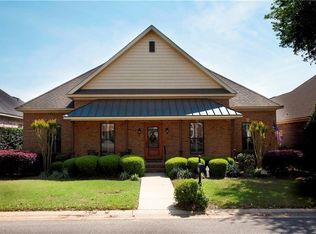
    This patio home is a wonderful option for someone looking to downsize. Its location in Point Clear Stables, close to Lakewood golf course and downtown Fairhope, offers convenience and recreational opportunities. You will appreciate the open floor plan, which creates a spacious and inviting atmosphere. The formal dining room adds an elegant touch, and the fabulous kitchen boasts features like a 5-burner gas cooktop, honed granite countertops, and stainless-steel appliances. The beautiful wooden floors throughout the main level add warmth and charm. The home also offers tall ceilings and crown molding, providing an upscale feel. The split bedroom plan, with the primary bedroom on the main level, offers privacy and convenience. Imagine relaxing on the screened porch and enjoying the view of the back yard. One of the standout features is the garage, which is accessed from the common back drive. This design makes it easy to come and go, adding to the overall convenience of the home. If you need a hobby room or office, you'll find it in the upstairs room with a vaulted ceiling. This additional space allows for versatility and can be customized to suit your needs. Overall, this patio home offers a great location, impressive features, and the potential for comfortable and convenient living.

    Zillow last checked:

    Listing updated:

    Listed by:

    Judy Niemeyer 251-583-5923,

    Ashurst & Niemeyer LLC

    Bought with:

    Elizabeth Latham

    L L B & B, Inc.

    Source: Baldwin Realtors,MLS#: 348926MLS Logo

    Facts & features

    Interior

    Bedrooms & bathrooms
    • Bedrooms: 3
    • Bathrooms: 3
    • Full bathrooms: 2
    • 1/2 bathrooms: 1
    • Main level bedrooms: 3
    Rooms
    • Room types: Bonus Room, Great Room
    Primary bedroom
    • Features: 1st Floor Primary, Multiple Walk in Closets
    • Level: Main
    • Area: 210
    • Dimensions: 14 x 15
    Bedroom 2
    • Level: Main
    • Area: 132
    • Dimensions: 11 x 12
    Bedroom 3
    • Level: Main
    • Area: 156
    • Dimensions: 12 x 13
    Primary bathroom
    • Features: Double Vanity, Separate Shower, Private Water Closet
    Dining room
    • Features: Separate Dining Room
    • Level: Main
    • Area: 208
    • Dimensions: 13 x 16
    Family room
    • Level: Main
    • Area: 272
    • Dimensions: 16 x 17
    Kitchen
    • Level: Main
    • Area: 198
    • Dimensions: 11 x 18
    Heating
    • Electric, Central, Heat Pump
    Cooling
    • Electric, Ceiling Fan(s)
    Appliances
    • Included: Dishwasher, Disposal, Dryer, Microwave, Gas Range, Washer, Cooktop
    • Laundry: Main Level, Inside
    Features
    • Breakfast Bar, Ceiling Fan(s), High Ceilings, High Speed Internet, Split Bedroom Plan, Storage
    • Flooring: Carpet, Wood
    • Doors: Thermal Doors
    • Windows: Double Pane Windows
    • Has basement: No
    • Number of fireplaces: 1
    • Fireplace features: Gas Log, Great Room
    Interior area
    • Total structure area: 2,564
    • Total interior livable area: 2,564 sqft

    Property

    Parking
    • Total spaces: 2
    • Parking features: Attached, Garage, Garage Door Opener
    • Has attached garage: Yes
    • Covered spaces: 2
    Features
    • Levels: One and One Half
    • Stories: 1
    • Patio & porch: Patio, Screened
    • Exterior features: Irrigation Sprinkler, Termite Contract
    • Fencing: Fenced
    • Has view: Yes
    • View description: None
    • Waterfront features: No Waterfront
    Lot
    • Size: 7,187 Square Feet
    • Dimensions: 60 x 120
    • Features: Less than 1 acre, Subdivided
    Details
    • Parcel number: 4609310000004.041
    • Zoning description: Single Family Residence

    Construction

    Type & style
    • Home type: SingleFamily
    • Architectural style: Traditional
    • Property subtype: Residential
    Materials
    • Brick
    • Foundation: Slab
    • Roof: Composition,Ridge Vent
    Condition
    • Resale
    • New construction: No
    • Year built: 2004

    Utilities & green energy

    • Utilities for property: Fairhope Utilities, Riviera Utilities, Cable Connected

    Community & HOA

    Community
    • Features: None
    • Security: Smoke Detector(s)
    • Subdivision: Point Clear Stables
    HOA
    • Has HOA: Yes
    • Services included: Maintenance Grounds
    • HOA fee: $1,500 annually
    Location
    • Region: Fairhope

    Financial & listing details

    • Price per square foot: $213/sqft
    • Tax assessed value: $619,600
    • Annual tax amount: $1,144
    • Price range: $546.5K - $546.5K
    • Date on market: 10/4/2023
    • Ownership: Whole/Full

    Price history

    DateEventPrice
    10/3/2023Sold$546,500-2.2%$213/sqft
    Source: Baldwin Realtors #348926 Report a problem
    8/5/2023Listed for sale$558,900+50.6%$218/sqft
    Source: GCMLS #7247667 Report a problem
    6/14/2019Sold$371,000-6.9%$145/sqft
    Source: Baldwin Realtors #280065 Report a problem
    6/10/2019Listed for sale$398,500$155/sqft
    Source: Ashurst & Niemeyer, Llc #623452 Report a problem
    6/10/2019Pending sale$398,500$155/sqft
    Source: Ashurst & Niemeyer, Llc #623452 Report a problem
    2/22/2019Listed for sale$398,500$155/sqft
    Source: Ashurst & Niemeyer LLC #280065 Report a problem

    Public tax history

    YearProperty taxesTax assessment
    2025$1,510 +3.3%$61,980 +3.3%
    2024$1,461 +27.7%$60,000 +26.4%
    2023$1,144 $47,480 +22.9%
    2022-- $38,640 +8.8%
    2021$868 -18.9%$35,520 -48.6%
    2020$1,071 $69,120 +94.8%
    2019-- $35,480 +5.8%
    2018-- $33,520 +21.8%
    2017-- $27,520 +8.5%
    2016-- $25,360 -2.8%
    2015-- $26,080 +6.9%
    2014-- $24,400 -0.1%
    2013-- $24,420 -6.4%
    2011-- $26,100 +2.4%
    2010-- $25,480 -16%
    2009$633 +1.9%$30,340 +1.9%
    2008$621 -4.6%$29,780 -4.5%
    2007$651 +26.1%$31,180 +25.2%
    2006$516 -9.4%$24,900 +10.6%
    2005$570 $22,520
    Find assessor info on the county website

    Neighborhood: 36532

    Nearby schools

    GreatSchools rating
    Schools provided by the listing agent
    • Elementary: Fairhope West Elementary
    • Middle: Fairhope Middle
    • High: Fairhope High

    Source: Baldwin Realtors. This data may not be complete. We recommend contacting the local school district to confirm school assignments for this home.

    Get a cash offer in 3 minutes
    Find out how much your home could sell for in as little as 3 minutes with a no-obligation cash offer.
    Estimated market value
    $594,500
    Get a cash offer in 3 minutes
    Find out how much your home could sell for in as little as 3 minutes with a no-obligation cash offer.
    Estimated market value
    $594,500