Wonderfully updated single-family home with numerous recent upgrades! New Thompson Creek windows installed in 2023 ($30k) with 50-yr warranty! New architectural shingle roof on home and shed installed by Nu Look Home Design in 2020 ($10k) with 35-yr warranty! New propane furnace and heat pump in 2021 ($9k) including interior air handler and exterior condenser! New rear stamped concrete patio ($7k) and rear fence ($6k) in 2021. New water softener in 2021 ($3k), new water heater in 2021, new microwave in 2024, new wi-fi enabled garage door opener in 2021, new UV light air purifier in 2023. The kitchen was updated in 2015, and the home offers hardwood flooring, a real wood-burning fireplace in the family room, and a second kitchen in the finished lower level. Ideally located just off Catlett Rd (Route 28) between Marsh Rd (Route 17) and James Madison Hwy (Route 15/29) and just 2 miles from the Bealeton Village Center. Beautifully situated in southern Fauquier County with views of the Blue Ridge yet close to Warrenton and all major commuting routes. Nearby Bealeton Village Center offers Food Lion, Family Dollar, Walgreens, BB&T, McDonald's, Anytime Fitness, and many others while Liberty Station includes Advance Auto Parts, Subway, ABC Store, Nick’s Market & Deli, and more. Bealeton boasts an exceptional blend of city-country balance. Tranquil and serene, Bealeton is known for its lush landscape, and the Whitney State Forest and Brandy Station Battlefield Park do not disappoint. Popular attractions include the bustling Messick’s Farmers’ Market and Morais Vineyards & Winery, a Portuguese-style winery with wedding venue that attracts thousands of people each year. For high-flying fun, The Flying Circus Aerodrome & Airshow is a local favorite and brings in guests from all over Virginia. Downtown Bealeton offers quaint antique stores and charming cafes, and nearby Old Town Warrenton provides more restaurants and boutiques for residents and visitors alike. Bealeton provides a unique blend of agricultural, commercial, and residential developments. This peaceful north-central Virginia town allows easy access to Fredericksburg, Warrenton, Manassas, and Gainesville through I-66 and I-95 via Routes 29, 28, or 17.
Sold for $549,900
$549,900
6577 America Way, Bealeton, VA 22712
4beds
2,354sqft
Single Family Residence
Built in 2002
10,149 Square Feet Lot
$550,000 Zestimate®
$234/sqft
$3,304 Estimated rent
Home value
$550,000
$517,000 - $589,000
$3,304/mo
Zestimate® history
Owner options
List your home for rent
$3,304/mo
Rent Zestimate®
Find your next renter with Zillow Rental Manager. Plus, with online applications, you can quickly screen prospective tenants – for free.
$3,304/mo
Rent Zestimate®
Refinance and save
$3,386/mo
Est. payment
Refinancing to a lower rate could help reduce your monthly payments and save thousands over the life of the loan.
$3,386/mo
Est. payment
Explore your selling options
Work with a Zillow partner agent
Leverage their expertise and Zillow's premium Showcase listings to get your home seen by more buyers.
Get startedList with your own agent
Get your home in front of millions of buyers by listing it on Zillow.
Learn how to do itSell it yourself
Take full control of how buyers see your home on Zillow by listing For Sale by Owner (FSBO).
List your homeWhat's special
Zillow last checked:
Listing updated:
Listed by:
Stephanie Young 571-223-9775,
CENTURY 21 New Millennium,
Co-Listing Agent: Robert C Walters 703-401-5874,
CENTURY 21 New Millennium
Bought with:
Stephanie Brock, WVA230040230
Samson Properties
Source: Bright MLS,MLS#: VAFQ2020552
Facts & features
Interior
Bedrooms & bathrooms
- Bedrooms: 4
- Bathrooms: 4
- Full bathrooms: 3
- 1/2 bathrooms: 1
- Main level bathrooms: 1
Rooms
- Room types: Living Room, Dining Room, Primary Bedroom, Bedroom 2, Bedroom 3, Bedroom 4, Kitchen, Family Room, Foyer, Breakfast Room, Recreation Room, Storage Room, Utility Room, Primary Bathroom, Full Bath, Half Bath
Primary bedroom
- Features: Flooring - Carpet
- Level: Upper
- Area: 221 Square Feet
- Dimensions: 17 X 13
Bedroom 2
- Features: Flooring - Carpet
- Level: Upper
- Area: 288 Square Feet
- Dimensions: 24 X 12
Bedroom 3
- Features: Flooring - Carpet
- Level: Upper
- Area: 121 Square Feet
- Dimensions: 11 X 11
Bedroom 4
- Features: Flooring - Carpet
- Level: Upper
- Area: 110 Square Feet
- Dimensions: 11 X 10
Primary bathroom
- Features: Flooring - Ceramic Tile
- Level: Upper
Breakfast room
- Features: Flooring - Ceramic Tile
- Level: Main
Dining room
- Features: Flooring - HardWood
- Level: Main
- Area: 144 Square Feet
- Dimensions: 12 X 12
Family room
- Features: Flooring - HardWood, Fireplace - Wood Burning
- Level: Main
- Area: 204 Square Feet
- Dimensions: 17 X 12
Foyer
- Features: Flooring - HardWood
- Level: Main
- Area: 70 Square Feet
- Dimensions: 7 X 10
Other
- Features: Flooring - Ceramic Tile
- Level: Upper
Other
- Features: Flooring - Ceramic Tile
- Level: Lower
Half bath
- Features: Flooring - Ceramic Tile
- Level: Main
Kitchen
- Features: Flooring - Ceramic Tile
- Level: Main
- Dimensions: 13 X 1
Kitchen
- Features: Flooring - Ceramic Tile
- Level: Lower
Living room
- Features: Flooring - HardWood
- Level: Main
- Area: 144 Square Feet
- Dimensions: 12 X 12
Recreation room
- Features: Flooring - Laminated
- Level: Lower
- Area: 288 Square Feet
- Dimensions: 24 X 12
Storage room
- Features: Flooring - Concrete
- Level: Lower
- Area: 192 Square Feet
- Dimensions: 16 X 12
Utility room
- Features: Flooring - Concrete
- Level: Lower
Heating
- Forced Air, Heat Pump, Electric, Propane
Cooling
- Central Air, Electric
Appliances
- Included: Dishwasher, Disposal, Dryer, Ice Maker, Refrigerator, Washer, Microwave, Exhaust Fan, Extra Refrigerator/Freezer, Oven/Range - Electric, Stainless Steel Appliance(s), Water Heater, Electric Water Heater
- Laundry: Lower Level, Washer In Unit, Dryer In Unit
Features
- 2nd Kitchen, Family Room Off Kitchen, Kitchen - Country, Dining Area, Primary Bath(s), Breakfast Area, Ceiling Fan(s), Chair Railings, Crown Molding, Open Floorplan, Formal/Separate Dining Room, Eat-in Kitchen, Kitchen Island, Kitchen - Table Space, Pantry, Upgraded Countertops, Walk-In Closet(s)
- Flooring: Hardwood, Carpet, Ceramic Tile, Laminate, Wood
- Doors: French Doors, Six Panel, Storm Door(s)
- Windows: Double Pane Windows, Screens, Window Treatments
- Basement: Full,Finished
- Number of fireplaces: 1
- Fireplace features: Glass Doors
Interior area
- Total structure area: 2,900
- Total interior livable area: 2,354 sqft
- Finished area above ground: 1,964
- Finished area below ground: 390
Property
Parking
- Total spaces: 4
- Parking features: Garage Door Opener, Attached, Driveway
- Attached garage spaces: 2
- Uncovered spaces: 2
- Details: Garage Sqft: 480
Accessibility
- Accessibility features: None
Features
- Levels: Three
- Stories: 3
- Patio & porch: Patio
- Exterior features: Sidewalks
- Pool features: None
- Fencing: Back Yard,Full,Wood
Lot
- Size: 10,149 Square Feet
Details
- Additional structures: Above Grade, Below Grade
- Parcel number: 6889620610
- Zoning: R2
- Special conditions: Bankruptcy Property,Third Party Approval
Construction
Type & style
- Home type: SingleFamily
- Architectural style: Colonial
- Property subtype: Single Family Residence
Materials
- Vinyl Siding
- Foundation: Concrete Perimeter
- Roof: Architectural Shingle
Condition
- New construction: No
- Year built: 2002
- Major remodel year: 2015
Details
- Builder name: RYAN HOMES
Utilities & green energy
- Sewer: Public Sewer
- Water: Public
Community & HOA
Community
- Security: Security System
- Subdivision: Southcoate Village
HOA
- Has HOA: Yes
- Amenities included: Basketball Court, Common Grounds, Jogging Path, Tot Lots/Playground
- Services included: Common Area Maintenance, Road Maintenance, Snow Removal, Trash
- HOA fee: $50 monthly
- HOA name: SOUTHCOATE VILLAGE
Location
- Region: Bealeton
Financial & listing details
- Price per square foot: $234/sqft
- Tax assessed value: $376,500
- Annual tax amount: $3,641
- Date on market: 2/17/2026
- Listing agreement: Exclusive Right To Sell
- Ownership: Fee Simple
Price history
| Date | Event | Price |
|---|---|---|
| 5/15/2026 | Sold | $549,900$234/sqft |
Source:  Bright MLS #VAFQ2020552 Report a problem Bright MLS #VAFQ2020552 Report a problem | ||
| 3/17/2026 | Pending sale | $549,900$234/sqft |
Source: Bright MLS #VAFQ2020552 Report a problem | ||
| 3/9/2026 | Price change | $549,900-1.8%$234/sqft |
Source: Bright MLS #VAFQ2020552 Report a problem | ||
| 2/18/2026 | Listed for sale | $560,000+77.8%$238/sqft |
Source: Bright MLS #VAFQ2020552 Report a problem | ||
| 9/16/2015 | Sold | $314,900$134/sqft |
Source: Public Record Report a problem | ||
| 8/5/2015 | Listed for sale | $314,900$134/sqft |
Source: Home Discovery Realtors #FQ8686880 Report a problem | ||
| 8/4/2015 | Pending sale | $314,900$134/sqft |
Source: Home Discovery Realtors #FQ8686880 Report a problem | ||
| 7/6/2015 | Listed for sale | $314,900+44.8%$134/sqft |
Source: Owner Report a problem | ||
| 7/2/2002 | Sold | $217,490$92/sqft |
Source: Public Record Report a problem | ||
Public tax history
| Year | Property taxes | Tax assessment |
|---|---|---|
| 2025 | $3,641 +2.5% | $376,500 |
| 2024 | $3,550 +4.4% | $376,500 |
| 2023 | $3,400 | $376,500 |
| 2022 | $3,400 +14.2% | $376,500 +25.8% |
| 2021 | $2,976 | $299,400 |
| 2020 | -- | $299,400 |
| 2019 | $2,954 | $299,400 |
| 2018 | $2,954 | $299,400 +25.6% |
| 2016 | -- | $238,400 |
| 2015 | -- | $238,400 -0.8% |
| 2014 | -- | $240,400 +6.9% |
| 2013 | -- | $224,900 |
| 2012 | -- | $224,900 |
| 2011 | -- | $224,900 |
| 2010 | -- | $224,900 -47.7% |
| 2009 | -- | $429,800 -1.6% |
| 2008 | -- | $436,600 +5.9% |
| 2007 | -- | $412,100 |
| 2005 | -- | $412,100 +104.8% |
| 2004 | -- | $201,200 +1.3% |
| 2003 | -- | $198,600 +396.5% |
| 2002 | -- | $40,000 |
Find assessor info on the county website
Neighborhood: 22712
Nearby homes
- $555,6004 bd4 ba2.7k sqft6573 America Way, Bealeton, VA 22712Off Market
- $538,1004 bd2 ba1.9k sqft6579 America Way, Bealeton, VA 22712Off Market
- $543,4003 bd3 ba1.9k sqft6574 America Way, Bealeton, VA 22712Off Market
- $502,8003 bd3 ba1.8k sqft6569 America Way, Bealeton, VA 22712Off Market
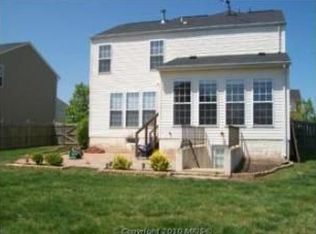
- $528,6004 bd3 ba2.6k sqft6578 America Way, Bealeton, VA 22712Off Market
- $595,0004 bd3 ba2.7k sqft11200 Freedom Ct, Bealeton, VA 22712Off Market
- $617,2004 bd3 ba2.4k sqft11204 Freedom Ct, Bealeton, VA 22712Off Market
- $578,7004 bd3 ba2.4k sqft6568 America Way, Bealeton, VA 22712Off Market
Nearby schools
GreatSchools rating
- 4/10Margaret M. Pierce Elementary SchoolGrades: PK-5Distance: 2.6 mi
- 7/10W.C. Taylor Middle SchoolGrades: 6-8Distance: 9.9 mi
- 6/10Liberty High SchoolGrades: 9-12Distance: 1.7 mi
Schools provided by the listing agent
- Elementary: Margaret M. Pierce
- Middle: Cedar Lee
- High: Liberty
- District: Fauquier County Public Schools
Source: Bright MLS. This data may not be complete. We recommend contacting the local school district to confirm school assignments for this home.
Get a cash offer in 3 minutes
Find out how much your home could sell for in as little as 3 minutes with a no-obligation cash offer.
Estimated market value
$550,000
Get a cash offer in 3 minutes
Find out how much your home could sell for in as little as 3 minutes with a no-obligation cash offer.
Estimated market value
$550,000
- Virginia
- Fauquier County
- Bealeton
- 22712
- 6577 America Way
Nearby cities
Nearby zip codes
Other Bealeton Topics
