***MULTIPLE OFFERS RECEIVED HIGHEST AND BEST OFFERS DUE BY TODAY 1/19/25 @6PM**
DON’T MISS OUT ON THIS BEAUTIFUL 3-BEDROOM, 2-BATH RANCH HOME! THIS HOME FEATURES GLEAMING HARDWOOD FLOORS, A SPACIOUS LIVING ROOM, A COZY DINING AREA, AND TWO FULLY FUNCTIONAL KITCHENS—INCLUDING A STUNNINGLY UPDATED MAIN KITCHEN THAT COMES COMPLETE WITH APPLIANCES. THE FINISHED BASEMENT OFFERS ADDITIONAL LIVING SPACE AND A SECOND KITCHEN, PERFECT FOR ENTERTAINING OR MULTI-GENERATIONAL LIVING. RECENT UPDATES INCLUDE A NEWER ROOF (2019) AND FURNACE (2020). THE PROPERTY ALSO INCLUDES A 2-CAR GARAGE AND WILL COME WITH A CERTIFICATE OF OCCUPANCY PROVIDED AT CLOSING. THIS MOVE-IN READY GEM WON’T LAST LONG—SCHEDULE YOUR SHOWING TODAY!
Sold for $250,000
$250,000
6577 Dolphin St, Dearborn Heights, MI 48127
3beds
2,224sqft
Single Family Residence
Built in 1953
6,969 Square Feet Lot
$264,500 Zestimate®
$112/sqft
$2,238 Estimated rent
Home value
$264,500
$235,000 - $296,000
$2,238/mo
Zestimate® history
Owner options
List your home for rent
$2,238/mo
Rent Zestimate®
Find your next renter with Zillow Rental Manager. Plus, with online applications, you can quickly screen prospective tenants – for free.
$2,238/mo
Rent Zestimate®
Refinance and save
$1,852/mo
Est. payment
Refinancing to a lower rate could help reduce your monthly payments and save thousands over the life of the loan.
$1,852/mo
Est. payment
Explore your selling options
Work with a Zillow partner agent
Leverage their expertise and Zillow's premium Showcase listings to get your home seen by more buyers.
Get startedList with your own agent
Get your home in front of millions of buyers by listing it on Zillow.
Learn how to do itSell it yourself
Take full control of how buyers see your home on Zillow by listing For Sale by Owner (FSBO).
List your homeWhat's special
Finished basementAdditional living spaceCozy dining areaSecond kitchenStunningly updated main kitchenGleaming hardwood floorsTwo fully functional kitchens
Zillow last checked:
Listing updated:
Listed by:
Ali Nasser 313-752-0000,
Keller Williams Legacy
Bought with:
Michael M Phillips, 6502387592
Keller Williams Legacy
Source: Realcomp II,MLS#: 20250003828
Facts & features
Interior
Bedrooms & bathrooms
- Bedrooms: 3
- Bathrooms: 2
- Full bathrooms: 2
Primary bedroom
- Level: Entry
- Dimensions: 12 x 12
Bedroom
- Level: Entry
- Dimensions: 10 x 12
Bedroom
- Level: Entry
- Dimensions: 11 x 12
Other
- Level: Entry
- Dimensions: 9 x 5
Other
- Level: Basement
- Dimensions: 9 x 7
Dining room
- Level: Entry
- Dimensions: 10 x 10
Kitchen
- Level: Entry
- Dimensions: 10 x 12
Other
- Level: Basement
- Dimensions: 10 x 10
Living room
- Level: Entry
- Dimensions: 12 x 16
Heating
- Forced Air, Natural Gas
Appliances
- Included: Dishwasher, Dryer, Free Standing Gas Oven, Free Standing Refrigerator, Microwave, Washer
Features
- Basement: Finished,Full
- Has fireplace: No
Interior area
- Total interior livable area: 2,224 sqft
- Finished area above ground: 1,112
- Finished area below ground: 1,112
Property
Parking
- Total spaces: 2
- Parking features: Two Car Garage, Detached
- Garage spaces: 2
Features
- Levels: One
- Stories: 1
- Entry location: GroundLevel
- Pool features: None
Lot
- Size: 6,969 Square Feet
- Dimensions: 45.00 x 134.00
Details
- Parcel number: 33019020234002
- Special conditions: Short Sale No,Standard
Construction
Type & style
- Home type: SingleFamily
- Architectural style: Ranch
- Property subtype: Single Family Residence
Materials
- Brick
- Foundation: Basement, Poured
Condition
- New construction: No
- Year built: 1953
Utilities & green energy
- Sewer: Public Sewer, Sewer At Street
- Water: Public, Waterat Street
Community & HOA
Community
- Subdivision: FOGLE WARREN DRIVE SUB
HOA
- Has HOA: No
Location
- Region: Dearborn Heights
Financial & listing details
- Price per square foot: $112/sqft
- Tax assessed value: $50,673
- Annual tax amount: $3,153
- Date on market: 1/17/2025
- Cumulative days on market: 4 days
- Listing agreement: Exclusive Right To Sell
- Listing terms: Cash,Conventional,FHA,Va Loan
Price history
| Date | Event | Price |
|---|---|---|
| 2/6/2025 | Sold | $250,000+4.2%$112/sqft |
Source:  Realcomp II #20250003828 Report a problem Realcomp II #20250003828 Report a problem | ||
| 1/21/2025 | Pending sale | $239,999$108/sqft |
Source: Realcomp II #20250003828 Report a problem | ||
| 1/17/2025 | Listed for sale | $239,999+6.7%$108/sqft |
Source: Realcomp II #20250003828 Report a problem | ||
| 12/7/2023 | Sold | $225,000+0%$101/sqft |
Source: Realcomp II #20230090982 Report a problem | ||
| 11/13/2023 | Pending sale | $224,999$101/sqft |
Source: Realcomp II #20230090982 Report a problem | ||
| 11/9/2023 | Price change | $224,999-2.2%$101/sqft |
Source: Realcomp II #20230090982 Report a problem | ||
| 10/27/2023 | Listed for sale | $229,9990%$103/sqft |
Source: Realcomp II #20230090982 Report a problem | ||
| 10/24/2023 | Listing removed | -- |
Source: Owner Report a problem | ||
| 10/21/2023 | Listed for sale | $230,000-4.2%$103/sqft |
Source: Owner Report a problem | ||
| 10/6/2023 | Listing removed | -- |
Source: Realcomp II #20230059083 Report a problem | ||
| 8/28/2023 | Price change | $240,000-4%$108/sqft |
Source: Realcomp II #20230059083 Report a problem | ||
| 7/19/2023 | Listed for sale | $250,000+455.6%$112/sqft |
Source: Realcomp II #20230059083 Report a problem | ||
| 4/27/2011 | Sold | $45,000+12.5%$20/sqft |
Source: Public Record Report a problem | ||
| 1/8/2011 | Listed for sale | $40,000+33.3%$18/sqft |
Source: A.I. Realty #211002240 Report a problem | ||
| 7/7/2010 | Listing removed | $30,000$13/sqft |
Source: Real Estate One #210076553 Report a problem | ||
| 7/4/2010 | Listed for sale | $30,000-78.5%$13/sqft |
Source: REAL ESTATE ONE-DH #210076553 Report a problem | ||
| 10/29/2009 | Sold | $139,690-0.2%$63/sqft |
Source: Public Record Report a problem | ||
| 12/6/2001 | Sold | $140,000$63/sqft |
Source: Public Record Report a problem | ||
Public tax history
| Year | Property taxes | Tax assessment |
|---|---|---|
| 2025 | -- | $102,300 +7% |
| 2024 | -- | $95,600 +9.4% |
| 2023 | -- | $87,400 +14.5% |
| 2022 | -- | $76,300 +20.2% |
| 2021 | -- | $63,500 |
| 2020 | $2,583 +4% | $63,500 +12.4% |
| 2019 | $2,483 | $56,500 +8.4% |
| 2018 | $2,483 | $52,100 +9.9% |
| 2017 | -- | $47,400 +8% |
| 2016 | $2,122 | $43,900 +7.9% |
| 2015 | $2,122 -47% | $40,700 -9.2% |
| 2013 | $4,000 +88.5% | $44,800 -1.5% |
| 2010 | $2,122 | $45,500 -27.2% |
| 2008 | -- | $62,500 -3.7% |
| 2006 | $2,050 -32.1% | $64,900 -2.1% |
| 2005 | $3,017 +5.1% | $66,300 +8.3% |
| 2003 | $2,869 +24.6% | $61,200 +22% |
| 2001 | $2,303 +3.3% | $50,151 +3.2% |
| 2000 | $2,229 | $48,596 |
Find assessor info on the county website
Neighborhood: 48127
Nearby homes
- $213,6003 bd2 ba2.3k sqft6575 Dolphin St, Dearborn Heights, MI 48127Off Market
- $164,2003 bd1 ba1k sqft6563 Dolphin St, Dearborn Heights, MI 48127Off Market
- $250,0003 bd2 ba2.4k sqft6585 Dolphin St, Dearborn Heights, MI 48127Sold
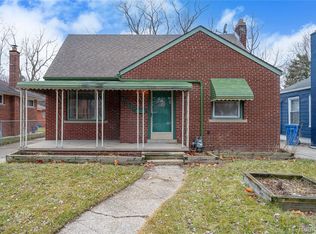
- $164,200-- bd1 ba1k sqft6649 Dolphin St, Dearborn Heights, MI 48127Off Market
- $145,1002 bd1 ba911 sqft6593 Dolphin St, Dearborn Heights, MI 48127Off Market
- $69,5003 bd1 ba1k sqftDolphin, Dearborn Heights, MI 48127Off Market
- $186,7003 bd2 ba1k sqft6663 Dolphin St, Dearborn Heights, MI 48127Off Market
- $216,800-- bd1 ba1.4k sqft22320 Ann Arbor Trl, Dearborn Heights, MI 48127Off Market
Nearby schools
GreatSchools rating
- 4/10River Oaks Elementary SchoolGrades: PK-5Distance: 0.6 mi
- 7/10Bryant Middle SchoolGrades: 6-8Distance: 1.8 mi
- 8/10Dearborn High SchoolGrades: 9-12Distance: 1.9 mi
Get a cash offer in 3 minutes
Find out how much your home could sell for in as little as 3 minutes with a no-obligation cash offer.
Estimated market value
$264,500
Get a cash offer in 3 minutes
Find out how much your home could sell for in as little as 3 minutes with a no-obligation cash offer.
Estimated market value
$264,500
- Michigan
- Wayne County
- Dearborn Heights
- 48127
- 6577 Dolphin St
Nearby cities
Nearby zip codes
Other Dearborn Heights Topics
- Apartments for Rent in 48127
- Houses for Sale in 48127
- Houses for Rent in 48127
- 48127 Real Estate
- Dearborn Heights Condos
- Houses for Sale in Dearborn Heights
- Newest Listings in Dearborn Heights
- Dearborn Heights Home Values
- Dearborn Heights Real Estate Agents
- Dearborn Heights Refinance
- Dearborn Heights Mortgage Rates
