Skip main navigation
Sold for $449,545
  • $449,545

    6577 Duncan Pl, Frederick, MD 21703

    4beds
    2,430sqft
    Townhouse
    Built in 2002
    1,880 Square Feet Lot
    $447,000 Zestimate®
    $185/sqft
    $2,846 Estimated rent

    Home value

    $447,000

    $416,000 - $483,000

    $2,846/mo

    Zestimate® history
    Loading
    Loading...

    Owner options

    List your home for rent

    $2,846/mo

    Rent Zestimate®

    Find your next renter with Zillow Rental Manager. Plus, with online applications, you can quickly screen prospective tenants – for free.

    Learn more

    $2,846/mo

    Rent Zestimate®

    Refinance and save

    $2,827/mo

    Est. payment

    Refinancing to a lower rate could help reduce your monthly payments and save thousands over the life of the loan.

    See today's rates

    $2,827/mo

    Est. payment

    Explore your selling options

    Work with a Zillow partner agent

    Leverage their expertise and Zillow's premium Showcase listings to get your home seen by more buyers.

    Get started

    List with your own agent

    Get your home in front of millions of buyers by listing it on Zillow.

    Learn how to do it

    Sell it yourself

    Take full control of how buyers see your home on Zillow by listing For Sale by Owner (FSBO).

    List your home

    What's special

    Upgraded lvp flooringLarge island for gatheringsPrimary suiteLuxury en-suite bathSpacious bedroomsDouble walk-in closets
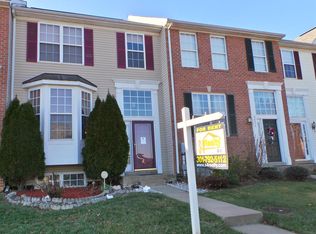
    Rare 4 Bedroom | 3.5 Bath | Over 2,400 Finished Sq. Ft. Not all townhomes are created equal— And this one? This one lives like a single-family home. 6577 Duncan Place offers the space, layout, and upgrades that are so hard to find—especially at this price point. The main level is wide open, with upgraded LVP flooring that stretches from a massive family room into a bright dining area. The kitchen is the heart of the home, updated with modern finishes, a large island for gatherings, and it flows seamlessly into the rear living space—perfect for entertaining, or just relaxing after a long day. Step out onto the deck, surrounded by trees and privacy, and take it all in. Upstairs, you’ll find three spacious bedrooms and two full baths—including a primary suite that’s hard to beat. It’s not just big—it’s retreat-level big. Sitting room, double walk-in closets, and a luxury en-suite bath that feels like your own personal spa. Downstairs is where this home really separates itself from the rest: A full 4th bedroom, a 3rd full bath, and an additional living area that’s perfect for guests, a game room, home office—or all three. This is the one you’ve been waiting for: space, location, and value. Welcome to Duncan Place. You’re going to love living here.

    Zillow last checked:

    Listing updated:

    Listed by:

    Eric Verdi 301-514-2403,

    IMPACT Maryland Real Estate

    Bought with:

    Troyce Gatewood

    Real Broker, LLC - Frederick

    Source: Bright MLS,MLS#: MDFR2068422MLS Logo

    Facts & features

    Interior

    Bedrooms & bathrooms
    • Bedrooms: 4
    • Bathrooms: 4
    • Full bathrooms: 3
    • 1/2 bathrooms: 1
    • Main level bathrooms: 1
    Primary bedroom
    • Features: Ceiling Fan(s), Cathedral/Vaulted Ceiling, Walk-In Closet(s), Flooring - Carpet
    • Level: Upper
    • Area: 336 Square Feet
    • Dimensions: 21 x 16
    Bedroom 2
    • Features: Flooring - Carpet
    • Level: Upper
    • Area: 99 Square Feet
    • Dimensions: 11 x 9
    Bedroom 3
    • Features: Flooring - Carpet
    • Level: Upper
    • Area: 100 Square Feet
    • Dimensions: 10 x 10
    Bedroom 4
    • Features: Flooring - Carpet
    • Level: Lower
    • Area: 121 Square Feet
    • Dimensions: 11 x 11
    Primary bathroom
    • Features: Double Sink, Bathroom - Walk-In Shower, Soaking Tub
    • Level: Upper
    Bathroom 2
    • Level: Upper
    Bathroom 3
    • Level: Lower
    Dining room
    • Features: Flooring - Luxury Vinyl Plank
    • Level: Main
    • Area: 209 Square Feet
    • Dimensions: 19 x 11
    Family room
    • Features: Fireplace - Gas
    • Level: Lower
    • Area: 448 Square Feet
    • Dimensions: 28 x 16
    Half bath
    • Level: Main
    Kitchen
    • Features: Kitchen Island, Flooring - Luxury Vinyl Plank
    • Level: Main
    • Area: 192 Square Feet
    • Dimensions: 16 x 12
    Laundry
    • Level: Lower
    Living room
    • Features: Flooring - Luxury Vinyl Plank
    • Level: Main
    • Area: 320 Square Feet
    • Dimensions: 20 x 16
    Heating
    • Forced Air, Humidity Control, Natural Gas
    Cooling
    • Ceiling Fan(s), Central Air, Electric
    Appliances
    • Included: Dishwasher, Disposal, Exhaust Fan, Oven/Range - Gas, Refrigerator, Water Heater, Ice Maker, Electric Water Heater
    • Laundry: Lower Level, Laundry Room
    Features
    • Ceiling Fan(s), Kitchen - Country, Kitchen Island, Primary Bath(s), Soaking Tub, Bathroom - Stall Shower, Walk-In Closet(s), Open Floorplan, Pantry, Attic, Bathroom - Tub Shower, 9'+ Ceilings, Cathedral Ceiling(s)
    • Flooring: Carpet, Luxury Vinyl, Wood
    • Doors: Sliding Glass, Six Panel
    • Windows: Double Pane Windows, Screens
    • Basement: Finished,Walk-Out Access
    • Number of fireplaces: 1
    Interior area
    • Total structure area: 2,520
    • Total interior livable area: 2,430 sqft
    • Finished area above ground: 1,680
    • Finished area below ground: 750

    Property

    Parking
    • Parking features: Assigned, Parking Lot
    • Details: Assigned Parking
    Accessibility
    • Accessibility features: None
    Features
    • Levels: Three
    • Stories: 3
    • Patio & porch: Deck
    • Exterior features: Bump-outs, Sidewalks, Awning(s)
    • Pool features: Community
    Lot
    • Size: 1,880 sqft
    Details
    • Additional structures: Above Grade, Below Grade
    • Parcel number: 1101035584
    • Zoning: PUD
    • Special conditions: Standard

    Construction

    Type & style
    • Home type: Townhouse
    • Architectural style: Colonial
    • Property subtype: Townhouse
    Materials
    • Vinyl Siding, Brick Front
    • Foundation: Concrete Perimeter
    • Roof: Shingle
    Condition
    • Very Good,Excellent
    • New construction: No
    • Year built: 2002
    Details
    • Builder name: Ausherman

    Utilities & green energy

    • Sewer: Public Sewer
    • Water: Public

    Community & neighborhood

    Security
    • Security features: Carbon Monoxide Detector(s), Fire Sprinkler System
    Location
    • Region: Frederick
    • Subdivision: Wellington Trace

    HOA & financial

    HOA
    • Has HOA: Yes
    • HOA fee: $68 monthly
    • Amenities included: Baseball Field, Basketball Court, Common Grounds, Pool, Tot Lots/Playground
    • Services included: Common Area Maintenance, Pool(s), Snow Removal
    • Association name: THE WELLINGTON TRACE ASSOCIATION

    Other

    Other facts
    • Listing agreement: Exclusive Right To Sell
    • Listing terms: Cash,Conventional,FHA,VA Loan
    • Ownership: Fee Simple

    Price history

    DateEventPrice
    10/1/2025Sold$449,545$185/sqft
    Source: Bright MLS #MDFR2068422 Report a problem
    8/10/2025Contingent$449,545$185/sqft
    Source: Bright MLS #MDFR2068422 Report a problem
    8/6/2025Listed for sale$449,545+7%$185/sqft
    Source: Bright MLS #MDFR2068422 Report a problem
    5/18/2022Sold$420,000+5%$173/sqft
    Source: Bright MLS #MDFR2018142 Report a problem
    5/18/2022Pending sale$399,900$165/sqft
    Source: RE/MAX International #MDFR2018142 Report a problem
    5/18/2022Listing removed--
    Source: RE/MAX International Report a problem
    5/3/2022Pending sale$399,900$165/sqft
    Source: Bright MLS #MDFR2018142 Report a problem
    5/2/2022Listed for sale$399,900+33.7%$165/sqft
    Source: Bright MLS #MDFR2018142 Report a problem
    10/1/2004Sold$299,000+45.8%$123/sqft
    Source: Public Record Report a problem
    6/4/2002Sold$205,140$84/sqft
    Source: Public Record Report a problem

    Public tax history

    YearProperty taxesTax assessment
    2025$4,477 +12.1%$359,200 +9.9%
    2024$3,994 +9.7%$326,800 +5.2%
    2023$3,640 +5.5%$310,600 -5%
    2022$3,450 +5.8%$326,800 +17.5%
    2021$3,261 +1.8%$278,200
    2020$3,204 +1.8%--
    2019$3,148 +1.8%$278,200 +5.5%
    2018$3,092 $263,800
    2017$3,092 +6.7%$263,800 +6.6%
    2016$2,897 $247,400 +3.4%
    2015$2,897 $239,200
    2014$2,897 $239,200
    2013-- $239,200 -0.7%
    2012-- $241,000
    2011-- $241,000
    2010-- $241,000 -28.9%
    2009-- $338,870 +11.2%
    2008-- $304,832 +12.6%
    2007-- $270,796 +14.4%
    2006-- $236,760 +12.5%
    2005-- $210,520 +14.2%
    2004-- $184,280 +16.6%
    2003-- $158,040 +0.5%
    2002-- $157,206 +833.9%
    2001-- $16,833

    Find assessor info on the county website

    Neighborhood: 21703

    Nearby schools

    GreatSchools rating
    Schools provided by the listing agent
    • District: Frederick County Public Schools

    Source: Bright MLS. This data may not be complete. We recommend contacting the local school district to confirm school assignments for this home.

    Get a cash offer in 3 minutes
    Find out how much your home could sell for in as little as 3 minutes with a no-obligation cash offer.
    Estimated market value
    $447,000
    Get a cash offer in 3 minutes
    Find out how much your home could sell for in as little as 3 minutes with a no-obligation cash offer.
    Estimated market value
    $447,000