6577 Camino Vista #6 is in a league of its own as a two-story townhome, 3 bedroom 3 bath masterpiece that’s been completely remodeled with no expense spared. Upon entering, you’re welcomed by soaring ceilings in the living room that features new windows throughout that wrap around, letting natural light pour in. Through the opening on the other side of the living room sits the prize gem of the home–the kitchen, which is adorned with a custom tile and oak paneling that stretches around the custom countertops. The picture window over the sink looks onto the lush greenery. New flooring runs throughout the kitchen, living area, all three bedrooms, and the dining area that’s accompanied with large sliding glass doors leading straight out to your own private back patio. Enjoy your morning coffee while taking in serene, shaded mountain views—or enjoying a peaceful outdoor dinner with a glimpse of the golf course just beyond. As you arrive on the second floor, a spacious loft unfolds before you—ideal whether you want a stylish office retreat or a cozy lounge. The primary suite features ample closet storage and has the ensuite bathroom of your dreams. The spa-like bath features a freestanding tub, shower, and custom black dual sink vanity. This home also features two additional bedrooms that can be utilized for children or having guests stay over. Just to add to the overall appeal, a separate laundry space has been included in the garage that offers space for two vehicles and storage. Just beyond your doorstep, award-winning schools, scenic hiking trails, premier golf courses, and a variety of dining, shopping, and entertainment options are all effortlessly accessible. The homeowners association fee covers pool access, plus roof and common-area upkeep—so you can live with peace of mind. Indoor elegance meets outdoor serenity here, making this truly the ideal retreat to call home. Ready to elevate your lifestyle?
Sold for $910,000
Listed by: Seven Gables Real Estate • Nate El • Contact: 714-840-1031
Bought with: Real Broker
$910,000
6577 E Camino Vis Unit 6, Anaheim, CA 92807
3beds
1,593sqft
Townhouse
Built in 1973
2,016 Square Feet Lot
$922,100 Zestimate®
$571/sqft
$3,788 Estimated rent
Home value
$922,100
$848,000 - $1.01M
$3,788/mo
Zestimate® history
Owner options
List your home for rent
$3,788/mo
Rent Zestimate®
Find your next renter with Zillow Rental Manager. Plus, with online applications, you can quickly screen prospective tenants – for free.
$3,788/mo
Rent Zestimate®
Refinance and save
$6,275/mo
Est. payment
Refinancing to a lower rate could help reduce your monthly payments and save thousands over the life of the loan.
$6,275/mo
Est. payment
Explore your selling options
Work with a Zillow partner agent
Leverage their expertise and Zillow's premium Showcase listings to get your home seen by more buyers.
Get startedList with your own agent
Get your home in front of millions of buyers by listing it on Zillow.
Learn how to do itSell it yourself
Take full control of how buyers see your home on Zillow by listing For Sale by Owner (FSBO).
List your homeWhat's special
Spacious loftEnsuite bathroomOutdoor serenityNew flooringPrimary suiteSoaring ceilingsIndoor elegance
Zillow last checked:
Listing updated:
Listed by:
Nate El DRE #02145854 562-400-1711,
Seven Gables Real Estate
Bought with:
Timothy Ahn, DRE #02118442
Real Broker
Source: CRMLS,MLS#: PW25186561 Originating MLS: California Regional MLS
Originating MLS: California Regional MLSFacts & features
Interior
Bedrooms & bathrooms
- Bedrooms: 3
- Bathrooms: 3
- Full bathrooms: 3
- Main level bathrooms: 1
- Main level bedrooms: 1
Rooms
- Room types: Bedroom, Entry/Foyer, Laundry, Living Room, Primary Bathroom, Primary Bedroom, Dining Room
Bedroom
- Features: Bedroom on Main Level
Bathroom
- Features: Bathroom Exhaust Fan, Bathtub, Dual Sinks, Full Bath on Main Level, Granite Counters, Remodeled, Separate Shower, Upgraded
Heating
- Central
Cooling
- Central Air
Appliances
- Included: Dishwasher, Gas Range, Refrigerator, Range Hood, Water Heater
- Laundry: In Garage
Features
- Breakfast Area, Separate/Formal Dining Room, Granite Counters, High Ceilings, Open Floorplan, Recessed Lighting, Storage, Bedroom on Main Level
- Windows: Double Pane Windows, Insulated Windows
- Has fireplace: Yes
- Fireplace features: Living Room
- Common walls with other units/homes: 1 Common Wall
Interior area
- Total interior livable area: 1,593 sqft
Property
Parking
- Total spaces: 2
- Parking features: Direct Access, Driveway, Garage, Shared Driveway
- Attached garage spaces: 2
Features
- Levels: Two
- Stories: 2
- Entry location: Front
- Patio & porch: Concrete, Open, Patio
- Exterior features: Brick Driveway
- Pool features: Community, Association
- Has spa: Yes
- Spa features: Community
- Fencing: Wood
- Has view: Yes
- View description: Hills, Mountain(s), Neighborhood, Trees/Woods
Lot
- Size: 2,016 Square Feet
- Features: Near Park, Walkstreet
Details
- Parcel number: 36501127
- Special conditions: Standard
Construction
Type & style
- Home type: Townhouse
- Architectural style: Modern
- Property subtype: Townhouse
- Attached to another structure: Yes
Materials
- Stucco
- Foundation: Raised
- Roof: Shingle
Condition
- Updated/Remodeled,Turnkey
- New construction: No
- Year built: 1973
Utilities & green energy
- Electric: Standard
- Sewer: Public Sewer
- Water: Public
- Utilities for property: Electricity Connected, Sewer Connected, Water Connected
Community & HOA
Community
- Features: Biking, Curbs, Golf, Hiking, Mountainous, Street Lights, Suburban, Sidewalks, Park, Pool
- Subdivision: Parkview Townhomes (Pvth)
HOA
- Has HOA: Yes
- Amenities included: Maintenance Grounds, Pool
- HOA fee: $545 monthly
- HOA name: Parkview
- HOA phone: 714-395-5245
Location
- Region: Anaheim
Financial & listing details
- Price per square foot: $571/sqft
- Tax assessed value: $362,975
- Annual tax amount: $4,174
- Date on market: 8/20/2025
- Cumulative days on market: 47 days
- Listing terms: Cash,Cash to New Loan,Conventional
- Road surface type: Paved
Price history
| Date | Event | Price |
|---|---|---|
| 10/28/2025 | Sold | $910,000+1.1%$571/sqft |
Source:  CRMLS #PW25186561 Report a problem CRMLS #PW25186561 Report a problem | ||
| 10/21/2025 | Pending sale | $899,999$565/sqft |
Source: CRMLS #PW25186561 Report a problem | ||
| 10/10/2025 | Contingent | $899,999$565/sqft |
Source: CRMLS #PW25186561 Report a problem | ||
| 9/18/2025 | Price change | $899,999-4.3%$565/sqft |
Source: CRMLS #PW25186561 Report a problem | ||
| 8/20/2025 | Listed for sale | $939,999+38.2%$590/sqft |
Source: CRMLS #PW25186561 Report a problem | ||
| 6/10/2025 | Sold | $680,000$427/sqft |
Source: Public Record Report a problem | ||
Public tax history
| Year | Property taxes | Tax assessment |
|---|---|---|
| 2025 | $4,174 +2.4% | $362,975 +2% |
| 2024 | $4,078 +2.3% | $355,858 +2% |
| 2023 | $3,986 +2.1% | $348,881 +2% |
| 2022 | $3,905 +2.8% | $342,041 +2% |
| 2021 | $3,797 +1% | $335,335 +1% |
| 2020 | $3,761 | $331,897 +2% |
| 2019 | $3,761 +1.3% | $325,390 +2% |
| 2018 | $3,715 +5.9% | $319,010 +2% |
| 2017 | $3,509 | $312,755 +2% |
| 2016 | $3,509 +2% | $306,623 +1.5% |
| 2015 | $3,441 +3.6% | $302,018 +2% |
| 2014 | $3,322 | $296,102 +0.5% |
| 2013 | -- | $294,764 +2% |
| 2012 | -- | $288,985 +2% |
| 2011 | -- | $283,319 +0.8% |
| 2010 | -- | $281,202 -0.2% |
| 2009 | -- | $281,871 +2% |
| 2008 | -- | $276,345 +2% |
| 2007 | -- | $270,927 +2% |
| 2006 | -- | $265,615 +2% |
| 2005 | -- | $260,407 +2% |
| 2004 | -- | $255,301 +3.5% |
| 2003 | -- | $246,688 +2% |
| 2002 | -- | $241,851 +9.9% |
| 2001 | $2,244 +9.9% | $220,000 +10% |
| 2000 | $2,043 | $200,000 |
Find assessor info on the county website
Neighborhood: Anaheim Hills
Nearby homes
- $865,1003 bd3 ba1.5k sqft6577 E Camino Vis 4 #4, Anaheim Hills, CA 92807Off Market
- $820,9003 bd3 ba1.5k sqft6577 E Camino Vis UNIT 5, Anaheim, CA 92807Off Market

- $730,0002 bd2 ba1.1k sqft6587 E Camino Vis UNIT 1, Anaheim, CA 92807Sold

- $848,9003 bd3 ba1.5k sqft6577 E Camino Vis UNIT 4, Anaheim, CA 92807Off Market
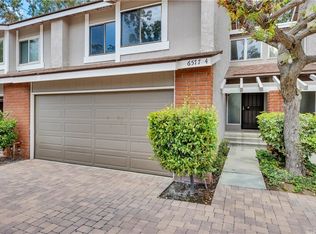
- $833,7003 bd2 ba1.5k sqft6577 E Camino Vis UNIT 3, Anaheim, CA 92807Off Market
- $813,1003 bd2 ba1.5k sqft6577 E Camino Vis UNIT 2, Anaheim, CA 92807Off Market
- $750,1002 bd2 ba1.1k sqft6577 E Camino Vis UNIT 1, Anaheim, CA 92807Off Market
- $905,3003 bd2 ba1.5k sqft6580 E Camino Vis UNIT 4, Anaheim, CA 92807Off Market
Nearby schools
GreatSchools rating
- 10/10Anaheim Hills Elementary SchoolGrades: K-6Distance: 0.7 mi
- 9/10El Rancho Charter SchoolGrades: 7-8Distance: 1.3 mi
- 10/10Canyon High SchoolGrades: 9-12Distance: 1.7 mi
Schools provided by the listing agent
- Elementary: Anaheim Hills
- Middle: El Rancho Charter
Source: CRMLS. This data may not be complete. We recommend contacting the local school district to confirm school assignments for this home.
Get a cash offer in 3 minutes
Find out how much your home could sell for in as little as 3 minutes with a no-obligation cash offer.
Estimated market value
$922,100
Get a cash offer in 3 minutes
Find out how much your home could sell for in as little as 3 minutes with a no-obligation cash offer.
Estimated market value
$922,100
- California
- Orange County
- Anaheim
- 92807
- Anaheim Hills
- 6577 E Camino Vis Unit 6
Nearby cities
Nearby neighborhoods
Nearby zip codes
Other Anaheim Topics
