Skip main navigation
Sold for $312,500
  • $312,500

    6577 GREAT BEAR DRIVE, LAKELAND, FL 33805

    3beds
    1,488sqft
    Single Family Residence
    Built in 2023
    4,587 Square Feet Lot
    $-- Zestimate®
    $210/sqft
    $2,116 Estimated rent

    Home value

    Not available

    Estimated sales range

    Not available

    $2,116/mo

    Zestimate® history
    Loading
    Loading...

    Owner options

    List your home for rent

    $2,116/mo

    Rent Zestimate®

    Find your next renter with Zillow Rental Manager. Plus, with online applications, you can quickly screen prospective tenants – for free.

    Learn more

    $2,116/mo

    Rent Zestimate®

    Refinance and save

    $2,236/mo

    Est. payment

    Refinancing to a lower rate could help reduce your monthly payments and save thousands over the life of the loan.

    See today's rates

    $2,236/mo

    Est. payment

    Explore your selling options

    Work with a Zillow partner agent

    Leverage their expertise and Zillow's premium Showcase listings to get your home seen by more buyers.

    Get started

    List with your own agent

    Get your home in front of millions of buyers by listing it on Zillow.

    Learn how to do it

    Sell it yourself

    Take full control of how buyers see your home on Zillow by listing For Sale by Owner (FSBO).

    List your home

    What's special

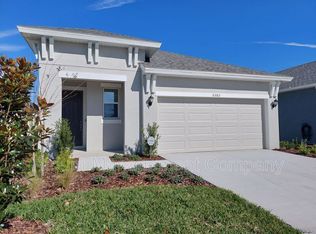
    ***HUGE PRICE DECREASE*** Enjoy resort-style living complemented with the privacy of your own home, in this beautiful like new William Ryan built home with 3 bedrooms and 2 full baths. Take a look at this Flora Built floor plan with an eat-in kitchen, dining area and large family room. The spacious master bedroom includes a large walk-in closet, a master bath with double vanity and a glass enclosed walk-in shower. The two secondary split bedrooms and bath are perfect for a family, office or visiting guests. There is a large in-home laundry room and a 2-car garage. The entryway to the home has been screened in, making it a perfect spot to remove shoes and jackets before entering the home. And let's not forget, this home has a large screened in lanai with a peaceful view. Making it a great place to play or for your fur babies to run around. And as an added BONUS the home comes mostly furnished! This home is located in the beautiful master-planned community of Bridgewater that includes a resort-style pool, clubhouse, fitness center, playground, tennis/pickleball courts, basketball courts, and a dock for fishing. Grab your fishing poles, put on your walking shoes, and bring your bike so you can enjoy the beautiful lakes and miles of sidewalks. The low HOA of only $142/month includes CABLE and HIGH-SPEED INTERNET as well as the amenities and planned activities! This community is conveniently located less than 3 miles from I4 exit 33 or 38 making for a quick commute to Tampa or Orlando. Conveniently located near Florida Polytechnic, Lakeland Regional Health Medical Center, Watson Clinic, 2 State-of-the-Art Cancer Research Treatment Centers, Emergency Veterinarian Clinic, shopping galore and many fabulous restaurants.

    Zillow last checked:

    Listing updated:

    Listed by:

    Lisa Ford 863-510-3890,

    KELLER WILLIAMS REALTY SMART 863-577-1234,

    Tina Heim, PA 863-370-1786,

    KELLER WILLIAMS REALTY SMART

    Bought with:

    Tonya Lockamy, 3296951

    REAL BROKER, LLC

    Source: Stellar MLS,MLS#: L4948789MLS LogoOriginating MLS: Lakeland

    Facts & features

    Interior

    Bedrooms & bathrooms
    • Bedrooms: 3
    • Bathrooms: 2
    • Full bathrooms: 2
    Primary bedroom
    • Features: En Suite Bathroom, Walk-In Closet(s)
    • Level: First
    • Area: 180 Square Feet
    • Dimensions: 15x12
    Bedroom 2
    • Features: Built-in Closet
    • Level: First
    • Area: 121 Square Feet
    • Dimensions: 11x11
    Bedroom 3
    • Features: Built-in Closet
    • Level: First
    • Area: 132 Square Feet
    • Dimensions: 12x11
    Primary bathroom
    • Features: Dual Sinks
    • Level: First
    Bathroom 1
    • Features: Tub With Shower
    • Level: First
    Balcony porch lanai
    • Level: First
    • Area: 84 Square Feet
    • Dimensions: 14x6
    Dining room
    • Level: First
    • Area: 121 Square Feet
    • Dimensions: 11x11
    Kitchen
    • Features: Breakfast Bar
    • Level: First
    • Area: 130 Square Feet
    • Dimensions: 10x13
    Living room
    • Level: First
    • Area: 196 Square Feet
    • Dimensions: 14x14
    Heating
    • Central
    Cooling
    • Central Air
    Appliances
    • Included: Dishwasher, Disposal, Dryer, Electric Water Heater, Freezer, Ice Maker, Microwave, Range, Refrigerator, Washer
    • Laundry: Inside, Laundry Room
    Features
    • Eating Space In Kitchen, High Ceilings, In Wall Pest System, Open Floorplan, Solid Wood Cabinets, Split Bedroom, Stone Counters, Thermostat, Walk-In Closet(s)
    • Flooring: Carpet, Ceramic Tile
    • Windows: Blinds, Window Treatments
    • Has fireplace: No
    Interior area
    • Total structure area: 2,052
    • Total interior livable area: 1,488 sqft

    Property

    Parking
    • Total spaces: 2
    • Parking features: Garage Door Opener
    • Attached garage spaces: 2
    Features
    • Levels: One
    • Stories: 1
    • Patio & porch: Covered, Enclosed, Front Porch, Rear Porch, Screened
    • Exterior features: Irrigation System, Rain Gutters, Sidewalk, Sprinkler Metered
    • Waterfront features: Fishing Pier
    Lot
    • Size: 4,587 Square Feet
    • Features: Landscaped, Level, Sidewalk
    Details
    • Parcel number: 242716161097000190
    • Special conditions: Probate Listing

    Construction

    Type & style
    • Home type: SingleFamily
    • Property subtype: Single Family Residence
    Materials
    • Block, Stucco
    • Foundation: Slab
    • Roof: Shingle
    Condition
    • New construction: No
    • Year built: 2023

    Utilities & green energy

    • Sewer: Public Sewer
    • Water: Public
    • Utilities for property: BB/HS Internet Available, Cable Connected, Electricity Connected, Sewer Connected, Street Lights, Underground Utilities

    Community & HOA

    Community
    • Features: Dock, Fishing, Clubhouse, Deed Restrictions, Dog Park, Fitness Center, Golf Carts OK, Playground, Pool, Sidewalks, Tennis Court(s)
    • Pet fee: $0 monthly
    • Subdivision: VILLAGES/BRIDGEWATER-VLG 14
    HOA
    • Has HOA: Yes
    • Amenities included: Basketball Court, Clubhouse, Fitness Center, Park, Pickleball Court(s), Playground, Pool, Recreation Facilities, Tennis Court(s)
    • Services included: Cable TV, Community Pool, Internet, Manager, Pool Maintenance, Recreational Facilities
    • HOA fee: $142 monthly
    • HOA name: Jackie Dunn
    • HOA phone: 863-413-1073
    Location
    • Region: Lakeland

    Financial & listing details

    • Price per square foot: $210/sqft
    • Tax assessed value: $238,266
    • Annual tax amount: $2,049
    • Date on market: 12/22/2024
    • Cumulative days on market: 56 days
    • Listing terms: Cash,Conventional,FHA,VA Loan
    • Ownership: Fee Simple
    • Total actual rent: 0
    • Electric utility on property: Yes
    • Road surface type: Paved, Asphalt

    Price history

    DateEventPrice
    7/28/2025Listing removed$2,200$1/sqft
    Source: Stellar MLS #L4952670 Report a problem
    7/19/2025Price change$2,200-4.3%$1/sqft
    Source: Stellar MLS #L4952670 Report a problem
    6/4/2025Listed for rent$2,300$2/sqft
    Source: Stellar MLS #L4952670 Report a problem
    4/16/2025Sold$312,500+0.8%$210/sqft
    Source: Stellar MLS #L4948789 Report a problem
    2/19/2025Pending sale$310,000$208/sqft
    Source: Stellar MLS #L4948789 Report a problem
    2/13/2025Price change$310,000-3.1%$208/sqft
    Source: Stellar MLS #L4948789 Report a problem
    2/11/2025Pending sale$320,000$215/sqft
    Source: Stellar MLS #L4948789 Report a problem
    1/30/2025Price change$320,000-3%$215/sqft
    Source: Stellar MLS #L4948789 Report a problem
    12/22/2024Listed for sale$330,000-1.8%$222/sqft
    Source: Stellar MLS #L4948789 Report a problem
    9/7/2023Sold$336,000-1.1%$226/sqft
    Source: Public Record Report a problem
    6/8/2023Listing removed--
    Source: William Ryan Homes Report a problem
    5/17/2023Listed for sale$339,900$228/sqft
    Source: William Ryan Homes Report a problem

    Public tax history

    YearProperty taxesTax assessment
    2025$4,298 +1.5%$238,266 +1.6%
    2024$4,235 +384%$234,578 +388.7%
    2023$875 +420.9%$48,000 +424.9%
    2022$168 $9,144
    Find assessor info on the county website

    Neighborhood: 33805

    Nearby schools

    GreatSchools rating
    Schools provided by the listing agent
    • Elementary: Wendell Watson Elem
    • Middle: Lake Gibson Middle/Junio
    • High: Tenoroc Senior

    Source: Stellar MLS. This data may not be complete. We recommend contacting the local school district to confirm school assignments for this home.

    Get pre-qualified for a loan
    At Zillow Home Loans, we can pre-qualify you in as little as 5 minutes with no impact to your credit score.

    An equal housing lender. NMLS #10287.