The Preston plan built by Southern Heritage Homes! Quick Move-In! This beautiful 4-bed, 2.5-bath two-story, open concept plan is minutes from downtown Trussville and Trussville High School. The main floor features an open kitchen overlooking the family room with a cozy fireplace and built-in cabinets. The kitchen boasts a large island, granite countertops, tile backsplash, stainless steel appliances, and painted cabinets. There's also a study/dining room on the main floor. Upstairs, the spacious primary suite includes a tray ceiling, dual vanity, separate tub, tile shower, and walk-in closet. Three additional bedrooms and laundry are upstairs. Call to schedule a showing! Ask about our $5,000 seller paid closing costs incentive!
Sold for $434,900
$434,900
6577 Little Goose Dr, Trussville, AL 35173
4beds
2,228sqft
Single Family Residence
Built in 2024
9,583 Square Feet Lot
$454,100 Zestimate®
$195/sqft
$2,749 Estimated rent
Home value
$454,100
$422,000 - $490,000
$2,749/mo
Zestimate® history
Owner options
List your home for rent
$2,749/mo
Rent Zestimate®
Find your next renter with Zillow Rental Manager. Plus, with online applications, you can quickly screen prospective tenants – for free.
$2,749/mo
Rent Zestimate®
Refinance and save
$2,574/mo
Est. payment
Refinancing to a lower rate could help reduce your monthly payments and save thousands over the life of the loan.
$2,574/mo
Est. payment
Explore your selling options
Work with a Zillow partner agent
Leverage their expertise and Zillow's premium Showcase listings to get your home seen by more buyers.
Get startedList with your own agent
Get your home in front of millions of buyers by listing it on Zillow.
Learn how to do itSell it yourself
Take full control of how buyers see your home on Zillow by listing For Sale by Owner (FSBO).
List your homeWhat's special
Three additional bedroomsLarge islandCozy fireplaceSeparate tubWalk-in closetDual vanityTile backsplash
Zillow last checked:
Listing updated:
Listed by:
Tamra Wade 770-502-6230,
RE/MAX TRU
Bought with:
Tamra Wade
RE/MAX TRU
Source: GALMLS,MLS#: 21402594
Facts & features
Interior
Bedrooms & bathrooms
- Bedrooms: 4
- Bathrooms: 3
- Full bathrooms: 2
- 1/2 bathrooms: 1
Rooms
- Room types: Bedroom, Den/Family (ROOM), Dining Room, Bathroom, Half Bath (ROOM), Kitchen, Master Bathroom, Master Bedroom
Primary bedroom
- Level: Second
Bedroom 1
- Level: Second
Bedroom 2
- Level: Second
Bedroom 3
- Level: Second
Primary bathroom
- Level: Second
Bathroom 1
- Level: Second
Dining room
- Level: First
Family room
- Level: First
Kitchen
- Features: Stone Counters, Eat-in Kitchen, Kitchen Island, Pantry
- Level: First
Basement
- Area: 0
Heating
- Central, Forced Air, Natural Gas
Cooling
- Central Air, Electric, Ceiling Fan(s)
Appliances
- Included: Disposal, Microwave, Self Cleaning Oven, Stove-Gas, Gas Water Heater
- Laundry: Electric Dryer Hookup, Washer Hookup, Upper Level, Laundry Room, Laundry (ROOM), Yes
Features
- Recessed Lighting, High Ceilings, Crown Molding, Smooth Ceilings, Linen Closet, Shared Bath, Split Bedrooms, Tub/Shower Combo, Walk-In Closet(s)
- Flooring: Carpet, Laminate, Tile
- Windows: Double Pane Windows
- Attic: Walk-In,Yes
- Number of fireplaces: 1
- Fireplace features: Gas Log, Insert, Ventless, Family Room, Gas
Interior area
- Total interior livable area: 2,228 sqft
- Finished area above ground: 2,228
- Finished area below ground: 0
Property
Parking
- Total spaces: 2
- Parking features: Attached, Garage Faces Front
- Attached garage spaces: 2
Features
- Levels: 2+ story
- Patio & porch: Covered, Patio
- Exterior features: None
- Pool features: None
- Has view: Yes
- View description: None
- Waterfront features: No
Lot
- Size: 9,583 Square Feet
- Features: Interior Lot
Details
- Parcel number: 0
- Special conditions: N/A
Construction
Type & style
- Home type: SingleFamily
- Property subtype: Single Family Residence
- Attached to another structure: Yes
Materials
- HardiPlank Type
- Foundation: Slab
Condition
- New construction: Yes
- Year built: 2024
Utilities & green energy
- Water: Public
- Utilities for property: Sewer Connected, Underground Utilities
Green energy
- Energy efficient items: Lighting, Thermostat, Ridge Vent
Community & HOA
Community
- Features: Sidewalks, Street Lights, Curbs
- Subdivision: Park Ridge
HOA
- Services included: Maintenance Grounds, Utilities for Comm Areas
Location
- Region: Trussville
Financial & listing details
- Price per square foot: $195/sqft
- Price range: $434.9K - $434.9K
- Date on market: 11/12/2024
- Road surface type: Paved
Price history
| Date | Event | Price |
|---|---|---|
| 1/16/2025 | Sold | $434,900$195/sqft |
Source:  GALMLS #21402594 Report a problem GALMLS #21402594 Report a problem | ||
| 1/12/2025 | Pending sale | $434,900$195/sqft |
Source: GALMLS #21402594 Report a problem | ||
| 11/22/2024 | Price change | $434,900-2.6%$195/sqft |
Source: GALMLS #21402594 Report a problem | ||
| 10/19/2024 | Price change | $446,635-2.2%$200/sqft |
Source: Tamra Wade and Partners Report a problem | ||
| 7/16/2024 | Listed for sale | $456,635$205/sqft |
Source: GALMLS #21391828 Report a problem | ||
Public tax history
Tax history is unavailable.
Neighborhood: 35173
Nearby homes
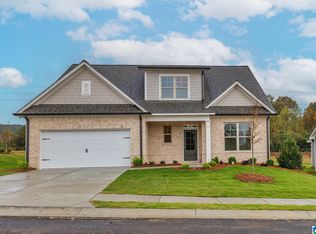
- $469,6164 bd3 ba2.5k sqft6569 Little Goose Dr, Trussville, AL 35173Sold
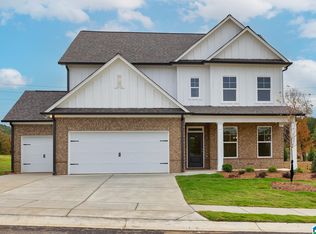
- $490,0004 bd3 ba2.5k sqft6573 Little Goose Dr, Trussville, AL 35173Sold
- $491,8164 bd3 ba2.5k sqft6617 Little Goose Dr, Trussville, AL 35173Sold

- $439,9004 bd3 ba2.2k sqft6625 Little Goose Dr, Trussville, AL 35173Sold
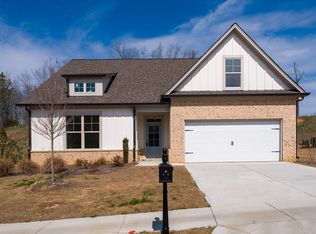
- $470,0004 bd3 ba2.5k sqft6621 Little Goose Dr, Trussville, AL 35173Sold
- $444,8604 bd3 ba2.2k sqft6609 Little Goose Dr, Trussville, AL 35173Sold
- $442,7803 bd3 ba2k sqft6613 Little Goose Dr, Trussville, AL 35173Sold
- $518,6604 bd3 ba2.2k sqft6517 Little Goose Dr, Trussville, AL 35173Sold
Nearby schools
GreatSchools rating
- 10/10Paine Intermediate SchoolGrades: PK-5Distance: 1.3 mi
- 10/10Hewitt-Trussville Middle SchoolGrades: 6-8Distance: 0.9 mi
- 10/10Hewitt-Trussville High SchoolGrades: 9-12Distance: 0.4 mi
Schools provided by the listing agent
- Elementary: Paine
- Middle: Hewitt - Trussville
- High: Hewitt - Trussville
Source: GALMLS. This data may not be complete. We recommend contacting the local school district to confirm school assignments for this home.
Get a cash offer in 3 minutes
Find out how much your home could sell for in as little as 3 minutes with a no-obligation cash offer.
Estimated market value
$454,100
Get a cash offer in 3 minutes
Find out how much your home could sell for in as little as 3 minutes with a no-obligation cash offer.
Estimated market value
$454,100
- Alabama
- Jefferson County
- Trussville
- 35173
- 6577 Little Goose Dr
Nearby cities
Nearby zip codes
Other Trussville Topics
