Offer deadline- Sunday, 1/19 at 3pm-Gorgeous and turnkey 3 level townhome located in the beautiful Kingstowne Community! This amenity rich community has 2 fitness centers, 2 pools, multi purpose courts, tennis courts, playgrounds, community events, and 12 miles of walking trails. This home is so convenient to shopping, restaurants, commuting routes/rail, bus stops, metro, Ft. Belvoir, DC, and Reagan airport. This stunning home is 2020 square feet of functional spaces for all with a 2-car garage. Located on a serene street with no thru traffic and backs up to treed common area for the ultimate private living. Updates galore have been done with updated lighting/fmans throughout except for the foyer hanging light, door hinges and hardware throughout, Updated kitchen cabinets with paint and new hardware, new vanity in the half bath & basement bath w/ mirror. All faucets and towel rods replaced in all the bathrooms. Raised and painted vanities in the 3rd level full bathroom & primary bath. Luxury Vinyl Tile added in the basement bathroom, primary bath, laundry room, and 3rd level hall bathroom. The newer basement lights in the theater room were placed on a dimmer. Faux brick wall added in the entry to add some warmth. Newer HW floors from the kitchen to the back breakfast nook and so much more. 3 Bedrooms on the 3rd level with an additional 4th bedroom in the basement (just missing a closet). This home is warm and inviting. Truly all you need to do is pack and move. Come schedule your showing and see all the possibilities for you to call this home.
Sold for $810,000
$810,000
6577 McKenna Way, Alexandria, VA 22315
4beds
2,020sqft
Townhouse
Built in 1999
1,760 Square Feet Lot
$826,100 Zestimate®
$401/sqft
$3,856 Estimated rent
Home value
$826,100
$768,000 - $884,000
$3,856/mo
Zestimate® history
Owner options
List your home for rent
$3,856/mo
Rent Zestimate®
Find your next renter with Zillow Rental Manager. Plus, with online applications, you can quickly screen prospective tenants – for free.
$3,856/mo
Rent Zestimate®
Refinance and save
$5,206/mo
Est. payment
Refinancing to a lower rate could help reduce your monthly payments and save thousands over the life of the loan.
$5,206/mo
Est. payment
Explore your selling options
Work with a Zillow partner agent
Leverage their expertise and Zillow's premium Showcase listings to get your home seen by more buyers.
Get startedList with your own agent
Get your home in front of millions of buyers by listing it on Zillow.
Learn how to do itSell it yourself
Take full control of how buyers see your home on Zillow by listing For Sale by Owner (FSBO).
List your homeWhat's special
Serene streetUpdated kitchen cabinetsUpdated lightingRaised and painted vanitiesNew vanity
Zillow last checked:
Listing updated:
Listed by:
Elizabeth Burnett 540-845-8279,
Berkshire Hathaway HomeServices PenFed Realty
Bought with:
Albert Pasquali, 0225081590
Redfin Corporation
Source: Bright MLS,MLS#: VAFX2217158
Facts & features
Interior
Bedrooms & bathrooms
- Bedrooms: 4
- Bathrooms: 4
- Full bathrooms: 3
- 1/2 bathrooms: 1
- Main level bathrooms: 1
Rooms
- Room types: Dining Room, Primary Bedroom, Sitting Room, Bedroom 2, Bedroom 3, Bedroom 4, Kitchen, Family Room, Breakfast Room, Laundry, Recreation Room, Utility Room, Bathroom 2, Bathroom 3, Primary Bathroom, Half Bath
Basement
- Area: 0
Heating
- Forced Air, Natural Gas
Cooling
- Ceiling Fan(s), Central Air, Electric
Appliances
- Included: Microwave, Dishwasher, Disposal, Oven/Range - Electric, Stainless Steel Appliance(s), Refrigerator, Water Heater, Gas Water Heater
- Laundry: Hookup, Laundry Room
Features
- Attic, Soaking Tub, Bathroom - Stall Shower, Bathroom - Tub Shower, Ceiling Fan(s), Chair Railings, Crown Molding, Family Room Off Kitchen, Formal/Separate Dining Room, Kitchen - Gourmet, Kitchen Island, Primary Bath(s), Walk-In Closet(s), Breakfast Area, Combination Dining/Living, Kitchen - Table Space, Pantry, Recessed Lighting, Upgraded Countertops, Dry Wall, 9'+ Ceilings, Vaulted Ceiling(s)
- Flooring: Ceramic Tile, Hardwood, Luxury Vinyl, Wood
- Doors: French Doors, Six Panel, Sliding Glass
- Basement: Finished,Garage Access,Heated,Interior Entry,Walk-Out Access,Windows
- Number of fireplaces: 1
- Fireplace features: Corner, Gas/Propane, Mantel(s)
Interior area
- Total structure area: 2,020
- Total interior livable area: 2,020 sqft
- Finished area above ground: 2,020
- Finished area below ground: 0
Property
Parking
- Total spaces: 4
- Parking features: Garage Door Opener, Garage Faces Front, Inside Entrance, Concrete, Paved, Attached, Driveway
- Attached garage spaces: 2
- Uncovered spaces: 2
Accessibility
- Accessibility features: None
Features
- Levels: Three
- Stories: 3
- Patio & porch: Deck, Patio
- Exterior features: Sidewalks, Street Lights
- Pool features: Community
- Fencing: Privacy,Back Yard
- Has view: Yes
- View description: Trees/Woods, Street
Lot
- Size: 1,760 Square Feet
- Features: Backs to Trees
Details
- Additional structures: Above Grade, Below Grade
- Parcel number: 0921 16450123
- Zoning: 304
- Special conditions: Standard
Construction
Type & style
- Home type: Townhouse
- Architectural style: Colonial
- Property subtype: Townhouse
Materials
- Brick, Vinyl Siding
- Foundation: Slab
- Roof: Shingle
Condition
- Very Good
- New construction: No
- Year built: 1999
Details
- Builder model: New Castle Model
- Builder name: Richmond American Homes
Utilities & green energy
- Sewer: Public Sewer
- Water: Public
Community & HOA
Community
- Features: Pool
- Security: Security System, Smoke Detector(s)
- Subdivision: Kingstowne
HOA
- Has HOA: Yes
- Amenities included: Common Grounds, Community Center, Fitness Center, Jogging Path, Pool, Tennis Court(s), Tot Lots/Playground, Volleyball Courts
- Services included: Common Area Maintenance, Management, Lawn Care Front, Trash
- HOA fee: $127 monthly
Location
- Region: Alexandria
Financial & listing details
- Price per square foot: $401/sqft
- Tax assessed value: $686,290
- Annual tax amount: $7,950
- Date on market: 1/17/2025
- Listing agreement: Exclusive Right To Sell
- Inclusions: Tv Mounts, Blinds, Fridge
- Exclusions: Arlo Outdoor Cameras, Drapes, Washer And Dryer
- Ownership: Fee Simple
Price history
| Date | Event | Price |
|---|---|---|
| 2/14/2025 | Sold | $810,000+1.3%$401/sqft |
Source:  Bright MLS #VAFX2217158 Report a problem Bright MLS #VAFX2217158 Report a problem | ||
| 1/19/2025 | Pending sale | $799,900$396/sqft |
Source: Bright MLS #VAFX2217158 Report a problem | ||
| 1/17/2025 | Listed for sale | $799,900+11.1%$396/sqft |
Source: Bright MLS #VAFX2217158 Report a problem | ||
| 6/19/2021 | Sold | $720,000$356/sqft |
Source: BHHS PenFed solds #2721284167530732148 Report a problem | ||
| 5/25/2021 | Contingent | $720,000+3.6%$356/sqft |
Source: Bright MLS #VAFX1194846 Report a problem | ||
| 5/18/2021 | Listed for sale | $695,000+62%$344/sqft |
Source: Bright MLS #VAFX1194846 Report a problem | ||
| 10/2/2003 | Sold | $429,000+70.6%$212/sqft |
Source: Public Record Report a problem | ||
| 10/28/1999 | Sold | $251,464$124/sqft |
Source: Public Record Report a problem | ||
Public tax history
| Year | Property taxes | Tax assessment |
|---|---|---|
| 2025 | $8,531 +7.3% | $737,970 +7.5% |
| 2024 | $7,951 +2.1% | $686,290 -0.5% |
| 2023 | $7,785 +2.7% | $689,870 +4.1% |
| 2022 | $7,580 | $662,900 +9.7% |
| 2021 | -- | $604,230 +3.6% |
| 2020 | $6,905 +4.8% | $583,470 +4.8% |
| 2019 | $6,592 +1.1% | $556,960 +1.1% |
| 2018 | $6,522 +3.9% | $551,080 +2% |
| 2017 | $6,275 +0.2% | $540,470 |
| 2016 | $6,261 +3.8% | $540,470 |
| 2015 | $6,032 +0.2% | $540,470 |
| 2014 | $6,018 | $540,470 +10.3% |
| 2013 | -- | $490,120 +2% |
| 2012 | -- | $480,610 -0.6% |
| 2011 | -- | $483,290 |
| 2010 | -- | $483,290 -3.8% |
| 2009 | -- | $502,330 -6.1% |
| 2008 | -- | $535,240 -4.4% |
| 2007 | -- | $559,900 +70.4% |
| 2003 | -- | $328,640 +15.4% |
| 2002 | -- | $284,895 +16.3% |
| 2001 | -- | $245,010 |
Find assessor info on the county website
Neighborhood: 22315
Nearby homes
- $783,6003 bd3 ba2.6k sqft6579 McKenna Way, Alexandria, VA 22315Off Market
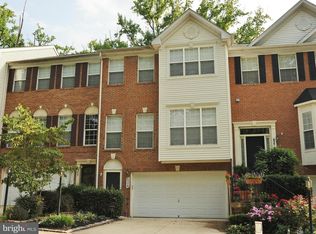
- $777,2003 bd3 ba2k sqft6575 McKenna Way, Alexandria, VA 22315Off Market
- $849,6003 bd2 ba2.4k sqft6573 McKenna Way, Alexandria, VA 22315Off Market
- $892,6003 bd3 ba2.4k sqft6581 McKenna Way, Alexandria, VA 22315Off Market
- $820,7003 bd4 ba2.3k sqft6569 McKenna Way, Alexandria, VA 22315Off Market
- $850,5003 bd3 ba2.4k sqft6585 McKenna Way, Alexandria, VA 22315Off Market
- $796,4003 bd4 ba2.2k sqft6567 McKenna Way, Alexandria, VA 22315Off Market
- $812,9004 bd4 ba2k sqft6587 McKenna Way, Alexandria, VA 22315Off Market
Nearby schools
GreatSchools rating
- 6/10Lane Elementary SchoolGrades: PK-6Distance: 2 mi
- 7/10Twain Middle SchoolGrades: 7-8Distance: 1.1 mi
- 4/10Edison High SchoolGrades: 9-12Distance: 0.7 mi
Schools provided by the listing agent
- Elementary: Lane
- Middle: Twain
- High: Edison
- District: Fairfax County Public Schools
Source: Bright MLS. This data may not be complete. We recommend contacting the local school district to confirm school assignments for this home.
Get a cash offer in 3 minutes
Find out how much your home could sell for in as little as 3 minutes with a no-obligation cash offer.
Estimated market value
$826,100
Get a cash offer in 3 minutes
Find out how much your home could sell for in as little as 3 minutes with a no-obligation cash offer.
Estimated market value
$826,100
- Virginia
- Fairfax County
- Alexandria
- 22315
- 6577 McKenna Way
Nearby cities
Nearby neighborhoods
Nearby zip codes
Other Alexandria Topics
