Skip main navigation
Closed
  • $287,000

    6577 Pine Lake Dr, Tinley Park, IL 60477

    2beds
    1,841sqft
    Townhouse, Single Family Residence
    Built in 2002
    1,916 Square Feet Lot
    $288,200 Zestimate®
    $156/sqft
    $2,782 Estimated rent

    Home value

    $288,200

    $262,000 - $317,000

    $2,782/mo

    Zestimate® history
    Loading
    Loading...

    Owner options

    List your home for rent

    $2,782/mo

    Rent Zestimate®

    Find your next renter with Zillow Rental Manager. Plus, with online applications, you can quickly screen prospective tenants – for free.

    Learn more

    $2,782/mo

    Rent Zestimate®

    Refinance and save

    $2,323/mo

    Est. payment

    Refinancing to a lower rate could help reduce your monthly payments and save thousands over the life of the loan.

    See today's rates

    $2,323/mo

    Est. payment

    Explore your selling options

    Work with a Zillow partner agent

    Leverage their expertise and Zillow's premium Showcase listings to get your home seen by more buyers.

    Get started

    List with your own agent

    Get your home in front of millions of buyers by listing it on Zillow.

    Learn how to do it

    Sell it yourself

    Take full control of how buyers see your home on Zillow by listing For Sale by Owner (FSBO).

    List your home

    What's special

    Modern bathroomsClassic brick exteriorNeutral paintFresh neutral paintCustom recessed canned lightingAiry feelAmple counter space
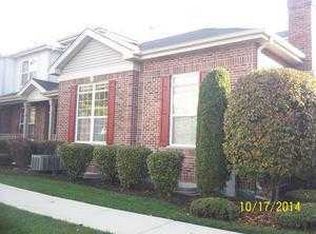
    Beautifully updated townhouse in highly desirable West Point Meadows! This turnkey home showcases a classic brick exterior, courtyard entrance, and a spacious layout designed to maximize functional living across three finished levels. Step inside to a bright, open-concept main floor illuminated by modern recessed lighting installed in 2023 and durable wood-look flooring. The main level flows effortlessly out onto a spacious patio with courtyard feel. The beautiful backyard boasts privacy with brick & lux PVC fencing, ideal for easy outdoor living. Enjoy entertaining in the open concept eat-in-kitchen boasting a modern backsplash, ample counter space, & well crafted wood cabinetry. The adjacent dining room is perfect for hosting holidays. This level also features a freshly updated powder room completed in 2025, offering modern fixtures and style, alongside fresh neutral paint & wood-look flooring. Walk past the 2-story foyer upstairs and note the versatile second-floor loft providing the perfect setup for a home office or reading nook. The living space extends even further into the finished basement, offering an ideal footprint for a recreation room or home gym. Move in with peace of mind knowing the home's major mechanical components are nearly brand new. The high-efficiency furnace and central A/C condenser were both replaced in 2023, alongside a full tear-off and replacement of the roof. The kitchen comes equipped with a modern matching appliance package installed in 2021, complemented by a water heater replaced in 2018 and windows from 2002. Modern bathrooms, neutral paint, an airy feel, & ample closet space all situated in a peaceful, well-maintained neighborhood, just steps from scenic paths, golf, & Tinley Convention Center. Prime location with quick commute highways, metra, major shopping, retail, & restaurants. Highly rated schools, a well-run association, easy living, & move-in-ready. This is the one you've been waiting for!***Need Closing Cost Assistance or rate buy-down credits? Reach out to the listing agent to discuss potential lender incentives.***

    Zillow last checked:

    Listing updated:

    Listed by:

    Veronica Rodriguez (224)699-5002,

    Redfin Corporation

    Bought with:

    Jamie Lemmons-Svoboda

    Keller Williams Preferred Rlty

    Source: MRED as distributed by MLS GRID,MLS#: 12597440MLS Logo

    Facts & features

    Interior

    Bedrooms & bathrooms
    • Bedrooms: 2
    • Bathrooms: 2
    • Full bathrooms: 1
    • 1/2 bathrooms: 1
    Rooms
    • Room types: Loft
    Primary bedroom
    • Features: Flooring (Carpet), Bathroom (Full)
    • Level: Second
    • Area: 187 Square Feet
    • Dimensions: 17X11
    Bedroom 2
    • Features: Flooring (Carpet)
    • Level: Second
    • Area: 240 Square Feet
    • Dimensions: 20X12
    Dining room
    • Features: Flooring (Wood Laminate)
    • Level: Main
    • Area: 121 Square Feet
    • Dimensions: 11X11
    Family room
    • Features: Flooring (Carpet)
    • Level: Basement
    • Area: 575 Square Feet
    • Dimensions: 25X23
    Kitchen
    • Features: Kitchen (Eating Area-Table Space, Pantry-Closet), Flooring (Wood Laminate)
    • Level: Main
    • Area: 187 Square Feet
    • Dimensions: 17X11
    Laundry
    • Features: Flooring (Vinyl)
    • Level: Second
    • Area: 30 Square Feet
    • Dimensions: 5X6
    Living room
    • Features: Flooring (Wood Laminate)
    • Level: Main
    • Area: 196 Square Feet
    • Dimensions: 14X14
    Loft
    • Features: Flooring (Carpet)
    • Level: Second
    • Area: 210 Square Feet
    • Dimensions: 14X15
    Heating
    • Natural Gas
    Cooling
    • Central Air
    Appliances
    • Included: Range, Microwave, Dishwasher, Refrigerator, Washer, Dryer, Disposal
    • Laundry: Upper Level, Gas Dryer Hookup, In Unit
    Features
    • Walk-In Closet(s)
    • Flooring: Laminate
    • Windows: Screens
    • Basement: Finished,Full
    Interior area
    • Total structure area: 1,841
    • Total interior livable area: 1,841 sqft
    • Finished area below ground: 488

    Property

    Parking
    • Total spaces: 2
    • Parking features: Garage Door Opener, Yes, Garage Owned, Detached, Garage
    • Garage spaces: 2
    • Has uncovered spaces: Yes
    Accessibility
    • Accessibility features: No Disability Access
    Features
    • Patio & porch: Patio
    Lot
    • Size: 1,916 Square Feet
    • Features: Landscaped
    Details
    • Parcel number: 31062020630000
    • Special conditions: None
    • Other equipment: Ceiling Fan(s), Sump Pump

    Construction

    Type & style
    • Home type: Townhouse
    • Property subtype: Townhouse, Single Family Residence
    Materials
    • Vinyl Siding, Brick
    Condition
    • New construction: No
    • Year built: 2002
    Details
    • Builder model: BELMONT

    Utilities & green energy

    • Electric: Circuit Breakers
    • Sewer: Public Sewer
    • Water: Public

    Community & HOA

    Community
    • Security: Fire Sprinkler System
    • Subdivision: West Point Meadows
    HOA
    • Has HOA: Yes
    • Amenities included: Bike Room/Bike Trails
    • Services included: Exterior Maintenance, Lawn Care, Scavenger, Snow Removal
    • HOA fee: $275 monthly
    Location
    • Region: Tinley Park

    Financial & listing details

    • Price per square foot: $156/sqft
    • Tax assessed value: $230,000
    • Annual tax amount: $8,547
    • Date on market: 5/14/2026
    • Listing terms: VA
    • Ownership: Fee Simple w/ HO Assn.

    Price history

    DateEventPrice
    7/17/2026Sold$287,000+0.7%$156/sqft
    Source: MRED as distributed by MLS GRID #12597440 Report a problem
    7/14/2026Pending sale$285,000$155/sqft
    Source: MRED as distributed by MLS GRID #12597440 Report a problem
    5/20/2026Listing removed$285,000$155/sqft
    Source: MRED as distributed by MLS GRID #12597440 Report a problem
    5/14/2026Listed for sale$285,000+67.6%$155/sqft
    Source: MRED as distributed by MLS GRID #12597440 Report a problem
    5/10/2019Sold$170,000-2.9%$92/sqft
    Source: MRED as distributed by MLS GRID #10322011 Report a problem
    4/8/2019Pending sale$175,000$95/sqft
    Source: Keller Williams Preferred Realty #10322011 Report a problem
    3/28/2019Listed for sale$175,000+23.2%$95/sqft
    Source: Keller Williams Preferred Realty #10322011 Report a problem
    12/17/2013Sold$142,000-9.8%$77/sqft
    Source: Public Record Report a problem
    7/27/2013Price change$157,500-1.6%$86/sqft
    Source: Coldwell Banker Residential Brokerage - Orland Park #08323338 Report a problem
    4/23/2013Listed for sale$160,000-19.8%$87/sqft
    Source: Coldwell Banker Residential Real Estate LLC. #08323338 Report a problem
    3/21/2011Listing removed$199,500$108/sqft
    Source: CENTURY 21 Pride Realty #07635812 Report a problem
    12/10/2010Price change$199,500-2.2%$108/sqft
    Source: CENTURY 21 Pride Realty #07635812 Report a problem
    11/6/2010Price change$204,000-9.3%$111/sqft
    Source: CENTURY 21 Pride Realty #07635812 Report a problem
    9/22/2010Listed for sale$224,900+10.8%$122/sqft
    Source: CENTURY 21 Pride Realty #07635812 Report a problem
    5/10/2004Sold$203,000$110/sqft
    Source: Public Record Report a problem

    Public tax history

    YearProperty taxesTax assessment
    2024$8,548 +5%$23,000 +0%
    2023$8,138 +26.6%$22,999 +48%
    2022$6,427 -0.2%$15,539
    2021$6,441 -19.1%$15,539
    2020$7,964 +19.7%$15,539 -3.1%
    2019$6,655 +1.3%$16,035
    2018$6,568 +1.4%$16,035
    2017$6,478 +7.3%$16,035 +12.4%
    2016$6,039 +3%$14,262
    2015$5,863 +0.8%$14,262
    2014$5,815 -17.9%$14,262 -20.4%
    2013$7,086 +3.9%$17,908
    2012$6,822 +3.5%$17,908
    2011$6,591 -3.9%$17,908 -10.8%
    2010$6,859 +12.3%$20,077
    2009$6,108 +11.1%$20,077 -5%
    2008$5,498 +4.5%$21,133 +2.5%
    2007$5,259 +5.1%$20,618
    2006$5,005 +7.9%$20,618
    2005$4,638 +23.5%$20,618 +47.4%
    2004$3,756 $13,985
    Find assessor info on the county website

    Neighborhood: 60477

    Nearby schools

    GreatSchools rating
    Schools provided by the listing agent
    • High: Fine Arts And Communications Cam
    • District: 159

    Source: MRED as distributed by MLS GRID. This data may not be complete. We recommend contacting the local school district to confirm school assignments for this home.

    Get a cash offer in 3 minutes
    Find out how much your home could sell for in as little as 3 minutes with a no-obligation cash offer.
    Estimated market value
    $288,200
    Get a cash offer in 3 minutes
    Find out how much your home could sell for in as little as 3 minutes with a no-obligation cash offer.
    Estimated market value
    $288,200