Taylor Plan sold before print. Highest end flooring throughout with all solid flooring and carpeting/pad, upgraded 4.25" flat trim throughout, enlarged kitchen island with high end quartz tops, personalized kitchen cabinetry/layout, 42" upper upgrades, soft close drawers and doors throughout, highest crown molding upgrades on cabinetry, apron sink, wood hood vent, waterfall backsplash, solid core doors throughout, stair tread lighting main to lower and main to upper, upgraded garage doors, storm door, full seamless gutters, laundry plumbing rough-in, added windows in flex room, comfort height elongated stools throughout, added outlets and electrical circuits inside and out, all of this and more on a walkout lot with some of the best views overlooking a pond and Carver Park Preserve!
Pending
$737,345
6577 Wolfberry Curv, Excelsior, MN 55331
5beds
3,251sqft
:
Get pre-qualifiedN/A
Single Family
Built in 2026
8,450 Square Feet Lot
$-- Zestimate®
$227/sqft
$169/mo HOA
What's special
Upgraded garage doorsApron sinkStorm doorWood hood ventWalkout lotWaterfall backsplashFull seamless gutters
- 2 days |
- 21 |
- 1 |
Zillow last checked:
Listing updated:
Listed by:
Christopher Woolley 612-226-3636,
M/I Homes
Source: NorthstarMLS as distributed by MLS GRID,MLS#: 7113349
Facts & features
Interior
Bedrooms & bathrooms
- Bedrooms: 5
- Bathrooms: 4
- Full bathrooms: 1
- 3/4 bathrooms: 2
- 1/2 bathrooms: 1
Bedroom
- Level: Upper
- Area: 210 Square Feet
- Dimensions: 15 x 14
Bedroom 2
- Level: Upper
- Area: 121 Square Feet
- Dimensions: 11 x 11
Bedroom 3
- Level: Upper
- Area: 132 Square Feet
- Dimensions: 11 x 12
Bedroom 4
- Level: Upper
- Area: 156 Square Feet
- Dimensions: 12 x 13
Bedroom 5
- Level: Lower
- Area: 132 Square Feet
- Dimensions: 12x11
Dining room
- Level: Main
- Area: 72 Square Feet
- Dimensions: 9 x 8
Family room
- Level: Main
- Area: 240 Square Feet
- Dimensions: 15 x 16
Flex room
- Level: Main
- Area: 110 Square Feet
- Dimensions: 10 x 11
Kitchen
- Level: Main
- Area: 132 Square Feet
- Dimensions: 11 x 12
Recreation room
- Level: Lower
- Area: 304 Square Feet
- Dimensions: 19x16
Sun room
- Level: Main
- Area: 160 Square Feet
- Dimensions: 10 x 16
Heating
- Forced Air
Cooling
- Central Air
Appliances
- Included: Dishwasher, Dryer, Microwave, Range, Refrigerator, Washer
- Laundry: Laundry Room, Upper Level
Features
- Basement: Drain Tiled,Finished,Sump Pump,Walk-Out Access
- Number of fireplaces: 1
- Fireplace features: Electric, Family Room
Interior area
- Total structure area: 3,518
- Total interior livable area: 3,251 sqft
- Finished area above ground: 2,374
- Finished area below ground: 877
Property
Parking
- Total spaces: 3
- Parking features: Attached, Insulated Garage
- Attached garage spaces: 3
Accessibility
- Accessibility features: None
Features
- Levels: Two
- Stories: 2
Lot
- Size: 8,450 Square Feet
- Dimensions: 65 x 130 x 65 x 130
Details
- Foundation area: 1144
- Parcel number: 3411724440069
- Zoning description: Residential-Single Family
Construction
Type & style
- Home type: SingleFamily
- Property subtype: Single Family
Materials
- Roof: Architectural Shingle,Asphalt
Condition
- New construction: No
- Year built: 2026
Details
- Builder name: HANS HAGEN HOMES AND M/I HOMES
Utilities & green energy
- Electric: 200+ Amp Service
- Gas: Natural Gas
- Sewer: City Sewer/Connected
- Water: City Water/Connected
Community & HOA
Community
- Subdivision: Woodland Cove
HOA
- Has HOA: Yes
- Services included: Sanitation, Shared Amenities
- HOA fee: $169 monthly
- HOA name: First Service Residential
- HOA phone: 952-227-2700
Location
- Region: Excelsior
Financial & listing details
- Price per square foot: $227/sqft
- Annual tax amount: $1,170
- Date on market: 7/21/2026
Estimated market value
Not available
Estimated sales range
Not available
Not available
Price history
| Date | Event | Price |
|---|---|---|
| 7/21/2026 | Pending sale | $737,345$227/sqft |
Source:  NorthstarMLS as distributed by MLS GRID #7113349 Report a problem NorthstarMLS as distributed by MLS GRID #7113349 Report a problem | ||
| 7/21/2026 | Listed for sale | $737,345$227/sqft |
Source: NorthstarMLS as distributed by MLS GRID #7113349 Report a problem | ||
Public tax history
Tax history is unavailable.
Monthly payment
Est. payment
Payment breakdown
Explore the cost of this home by adjusting the details. Changes won't be saved.Climate risks
Neighborhood: 55331
Nearby schools
GreatSchools rating
- 9/10Shirley Hills Primary SchoolGrades: K-4Distance: 3.3 mi
- 10/10Grandview Middle SchoolGrades: 5-7Distance: 3.7 mi
- 9/10Mound-Westonka High SchoolGrades: 8-12Distance: 4.4 mi
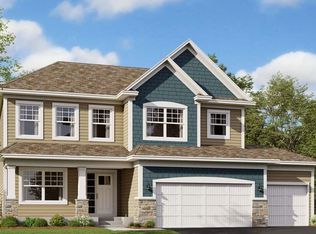
- $783,2315 bd4 ba3.9k sqft6585 Wolfberry Curv, Excelsior, MN 55331Sold
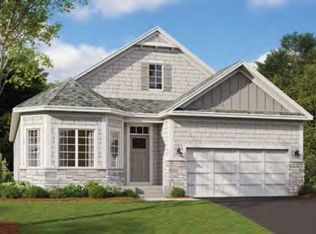
- $719,9903 bd3 ba3.8k sqft6593 Wolfberry Curv, Minnetrista, MN 55331Sold
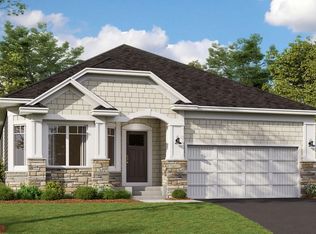
- $685,4952 bd2 ba3.8k sqft6617 Wolfberry Curv, Minnetrista, MN 55331Sold
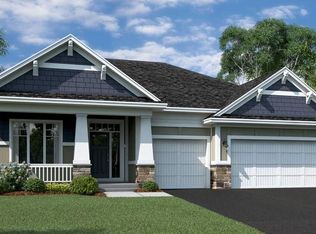
- $687,9903 bd3 ba2.9k sqft6569 Wolfberry Curv, Minnetrista, MN 55331Pending
- $644,9905 bd4 ba3.2k sqft6576 Wolfberry Curv, Minnetrista, MN 55331Pending
- $782,8105 bd4 ba4.3k sqft6561 Wolfberry Curv, Minnetrista, MN 55331Sold
- $830,8254 bd3 ba3.1k sqft6609 Wolfberry Curv, Excelsior, MN 55331Pending
- $631,9904 bd3 ba3.5k sqft6553 Wolfberry Curv, Minnetrista, MN 55331Sold
A local agent can set up tours, give advice and negotiate with sellers.
Similar homes
- $--4 bd2 ba1.6k sqft26405 Smithtown Rd, Shorewood, MN 55331Auction
 Auction.com 1
 - $749,9903 bd3 ba2.9k sqft6800 Bellflower Dr, Excelsior, MN 55331New Construction
 NorthstarMLS as distributed by MLS GRID
 - $819,9004 bd4 ba3.5k sqft4657 Wolfberry Curv, Excelsior, MN 55331New Construction
 MLS ID #7071538, Jeff Martineau, Coldwell Banker Realty. NorthstarMLS as distributed by MLS GRID
 - from $723,5903 bd3 ba2.6k sqftEleanor Plan, The Meadows on Halstead's Bay, Excelsior, MN 55331New Construction
 Stonegate Builders
 - $874,9005 bd5 ba3.9k sqft6600 Bracken Dr, Excelsior, MN 55331For SaleMLS ID #7090179, Michael Kootsikas, Northstar Real Estate Associates. NorthstarMLS as distributed by MLS GRID
- $749,9005 bd4 ba3.5k sqft2545 Heron Ln, Victoria, MN 55386For SaleMLS ID #7104521, Mitchell Scrimgeour, eXp Realty. NorthstarMLS as distributed by MLS GRID
- from $741,4594 bd3 ba2.4k sqftCarson Plan, The Meadows on Halstead's Bay, Excelsior, MN 55331New ConstructionStonegate Builders
- from $721,5904 bd3 ba2.5k sqftMabel Plan, The Meadows on Halstead's Bay, Excelsior, MN 55331New ConstructionStonegate Builders
- from $762,6294 bd3 ba2.6k sqftMarion Plan, The Meadows on Halstead's Bay, Excelsior, MN 55331New ConstructionStonegate Builders
- $600,0003 bd2 ba1.8k sqft4305 Cottagewood Ct, Excelsior, MN 55331For SaleMLS ID #7108430, Matthew Jones, Edina Realty, Inc.. NorthstarMLS as distributed by MLS GRID
- $739,9005 bd4 ba3.3k sqft4730 Maas Ct, Minnetrista, MN 55375For SaleMLS ID #7057718, Kathryn E McCall Beazley, Red Rooster Realty. NorthstarMLS as distributed by MLS GRID
- from $799,0294 bd4 ba2.9k sqftGeneva Plan, The Meadows on Halstead's Bay, Excelsior, MN 55331New ConstructionStonegate Builders
- $750,0004 bd4 ba3.6k sqft6625 Walnut Dr, Mound, MN 55364For SaleMLS ID #7082995, Heather L Gustafson, Edina Realty, Inc.. NorthstarMLS as distributed by MLS GRID
- $675,0004 bd2 ba2.7k sqft6930 Foxglove Cir, Excelsior, MN 55331For SaleMLS ID #7084002, Christopher Bjorling, Rize Realty. NorthstarMLS as distributed by MLS GRID
- $599,9005 bd4 ba3.5k sqft4596 Landings Way, Saint Bonifacius, MN 55375For SaleMLS ID #7110585, Jaime Klobucar, Real Broker, LLC. NorthstarMLS as distributed by MLS GRID
- from $819,2294 bd4 ba2.9k sqftRiley Plan, The Meadows on Halstead's Bay, Excelsior, MN 55331New ConstructionStonegate Builders
- $775,0005 bd4 ba3.8k sqft2536 N Saunders Lake Dr, Mound, MN 55364For SaleMLS ID #7077695, Mollie E Nygaard, Excelsior Realty. NorthstarMLS as distributed by MLS GRID
- $895,0005 bd5 ba4.8k sqft1084 Parkview Ln, Victoria, MN 55386For SaleMLS ID #7112756, Geoffrey S Serdar, Compass. NorthstarMLS as distributed by MLS GRID
- from $786,5794 bd3 ba1.9k sqftCascade Plan, The Meadows on Halstead's Bay, Excelsior, MN 55331New ConstructionStonegate Builders
- from $685,5903 bd3 ba2.4k sqftLouise Plan, The Meadows on Halstead's Bay, Excelsior, MN 55331New ConstructionStonegate Builders
