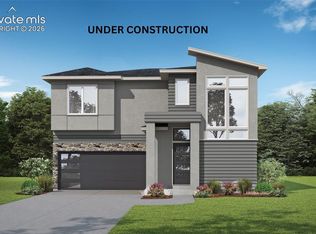
Step into a beautiful ranch home designed for both everyday comfort and effortless entertaining. Just off the entry, French doors open to an oversized study, creating the perfect space for working from home or enjoying a quiet retreat. The open-concept kitchen shines with an upgraded range, double ovens, and an oversized island that naturally brings everyone together for meals, conversation, and celebrations. Extend your living space outdoors on the expanded covered patio, ideal for morning coffee or relaxing Colorado evenings. At the end of the day, unwind in the spa-inspired owner's bath, featuring a large shower designed for relaxation. The fully finished basement with a wet bar provides the perfect setting for game days, movie nights, and hosting friends, giving you even more space to enjoy life at home.
Under contract
Price cut: $750 (8/17)
$795,388
6578 Arabesque Loop, Colorado Springs, CO 80924
4beds
3,662sqft
Single Family Residence
Built in 2026
8,498 Square Feet Lot
$-- Zestimate®
$217/sqft
$62/mo HOA
What's special
French doorsFully finished basementDouble ovensUpgraded rangeOversized studyWet barExpanded covered patio
- 41 days
- 16
- 0
Zillow last checked:
Listing updated:
Listed by:
Jerry Sanden 719-472-4349,
House Hunters, LLC
Source: elevateMLS,MLS#: 6876831
Facts & features
Interior
Bedrooms & bathrooms
- Bedrooms: 4
- Bathrooms: 4
- Full bathrooms: 1
- 3/4 bathrooms: 2
- 1/2 bathrooms: 1
Other
- Level: Main
Heating
- Forced Air, Natural Gas
Cooling
- Ceiling Fan(s), Central Air
Appliances
- Included: Cooktop, Dishwasher, Disposal, Double Oven, Gas in Kitchen, Microwave
Features
- French Doors, Wet Bar
- Basement: Full,Partially Finished
- Has fireplace: Yes
- Fireplace features: Gas
Interior area
- Total structure area: 3,662
- Total interior livable area: 3,662 sqft
- Finished area above ground: 1,818
- Finished area below ground: 1,844
Property
Parking
- Total spaces: 3
- Parking features: Attached, Garage Door Opener
- Attached garage spaces: 3
Features
- Exterior features: Auto Sprinkler System
Lot
- Size: 8,498 Square Feet
- Features: See Remarks, Landscaped
Details
- Parcel number: 5230104004
- Other equipment: Sump Pump
Construction
Type & style
- Home type: SingleFamily
- Architectural style: Ranch
- Property subtype: Single Family Residence
Materials
- Fiber Cement, Stone, Framed on Lot
- Roof: Composite Shingle
Condition
- Under Construction
- New construction: Yes
- Year built: 2026
Details
- Builder model: Pinebrook
- Builder name: David Weekley Homes
- Warranty included: Yes
Utilities & green energy
- Water: Municipal
- Utilities for property: Electricity Connected, Natural Gas Connected
Green energy
- Indoor air quality: Radon System
Community & HOA
Community
- Features: Dog Park, Lake, Parks or Open Space, Playground, Pool
HOA
- Has HOA: Yes
- Services included: Trash Removal
- HOA fee: $62 monthly
Location
- Region: Colorado Springs
Financial & listing details
- Price per square foot: $217/sqft
- Tax assessed value: $28,962
- Annual tax amount: $1,067
- Date on market: 8/4/2026
- Listing terms: Cash,Conventional,FHA,VA Loan
- Electric utility on property: Yes
Estimated market value
Not available
Estimated sales range
Not available
Not available
Price history
| Date | Event | Price |
|---|---|---|
| 8/17/2026 | Pending sale | $795,388$217/sqft |
Source:  REcolorado as distributed by MLS GRID #2780896 Report a problem REcolorado as distributed by MLS GRID #2780896 Report a problem | ||
| 8/17/2026 | Contingent | $795,388-0.1%$217/sqft |
Source:  elevateMLS #6876831 Report a problem elevateMLS #6876831 Report a problem | ||
| 8/6/2026 | Price change | $796,138+0.1%$217/sqft |
Source:  David Weekley Homes Report a problem David Weekley Homes Report a problem | ||
| 7/2/2026 | Listed for sale | $795,388$217/sqft |
Source: David Weekley Homes Report a problem | ||
Public tax history
| Year | Property taxes | Tax assessment |
|---|---|---|
| 2025 | -- | $7,820 |
Find assessor info on the county website
Monthly payment
Est. payment
Payment breakdown
Explore the cost of this home by adjusting the details. Changes won't be saved.Climate risks
Neighborhood: Briargate
Nearby schools
Schools provided by the listing agent
- Elementary: Ranch Creek
- Middle: Chinook Trail
- High: Pine Creek
- District: Academy-20
Source: elevateMLS. This data may not be complete. We recommend contacting the local school district to confirm school assignments for this home.
- $853,8644 bd4 ba4k sqft6574 Arabesque Loop, Colorado Springs, CO 80924Sold

- $682,0004 bd4 ba3.3k sqft6575 Arabesque Loop, Colorado Springs, CO 80924Sold
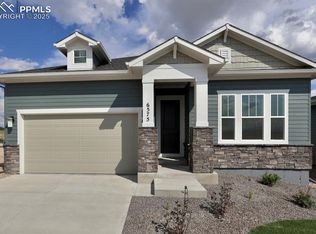
- $830,0035 bd4 ba4.5k sqft6579 Arabesque Loop, Colorado Springs, CO 80924Sold
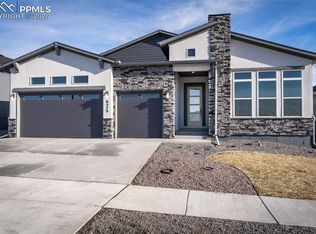
- from $650,4902 bd2 ba3.1k sqftIvyglen Plan, Wolf Ranch - Enclave Collection, Colorado Springs, CO 80924New Construction
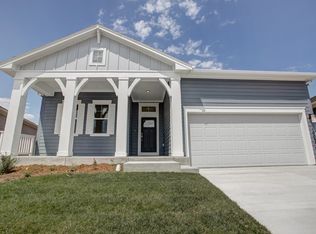
Similar homes
- $852,5705 bd4 ba4.5k sqft6562 Arabesque Loop, Colorado Springs, CO 80924New Construction

 elevateMLS
 - $928,2884 bd4 ba4k sqft6478 Arabesque Loop, Colorado Springs, CO 80924New Construction
 elevateMLS
 - $774,4365 bd4 ba3.9k sqft9030 Frolic Vw, Colorado Springs, CO 80924New Construction
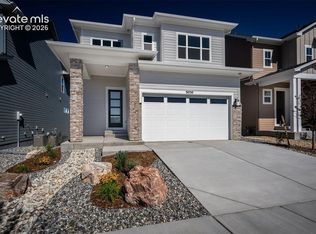 elevateMLS
 - $593,3513 bd3 ba2.7k sqft10370 Rockery St, Colorado Springs, CO 80924New Construction
 elevateMLS
 - $589,4203 bd3 ba3k sqft10355 Sundial Shadow Dr, Colorado Springs, CO 80924New ConstructionelevateMLS
- $529,5003 bd3 ba2.2k sqft10381 Rockery St, Colorado Springs, CO 80924New ConstructionelevateMLS
