Situated on a spacious half-acre lot, this home has been meticulously maintained and beautifully updated. This light-filled home showcases soaring ceilings and an abundance of natural light, creating a bright, airy atmosphere throughout. Enter into a wide-open foyer flanked by a versatile living room, currently used as a study, and a formal dining room, presently serving as a sitting room. The beautiful eat-in kitchen is a true centerpiece, featuring a large center island with seating, double wall ovens, a walk-in pantry, granite countertops, and a breakfast bar. It flows effortlessly into the breakfast room, where sliders lead out to the expansive back deck—perfect for indoor-outdoor living. The inviting family room boasts a gas fireplace and vaulted ceilings, with an open catwalk above adding architectural interest. A dedicated home office, convenient half bathroom, and a well-appointed laundry room with a replaced sink cabinet complete the main level. Upstairs, you’ll find four generously sized bedrooms. The spacious primary suite features a luxurious 5-piece ensuite, including a soaking tub perfectly positioned beneath a window. This private retreat has been further enhanced with a custom conversion of the sitting area into an expansive walk-in closet. The three additional bedrooms share a full hall bathroom with a dual vanity and linen closet. The finished basement walks up to the rear patio and offers incredible flexibility, with ample space to create additional living areas tailored to your needs. It also includes an exercise room, a half bathroom, and a large unfinished storage area. Recent updates include newer carpet and fresh paint throughout the home, basement, and garage, along with upgraded flooring in the main-level, half bath, and laundry room. Additional improvements include updated light fixtures and ceiling fans, modern matte black door hardware, refreshed cabinet hardware, and a recently replaced stair runner. Blinds have been added throughout for both style and functionality. The epoxy-coated garage floor adds a polished touch, while the overall condition of the home reflects exceptional care and cleanliness. Ideally located near Willow Lane Elementary School, this home offers both convenience and a peaceful setting. Enjoy a quiet neighborhood with a welcoming environment perfect for outdoor play and everyday living! OPEN HOUSE APRIL 19TH 1-3PM
Sold for $843,300
$843,300
6578 Arbordeau Ln, Macungie, PA 18062
4beds
4,253sqft
Single Family Residence
Built in 2006
0.48 Acres Lot
$846,300 Zestimate®
$198/sqft
$4,540 Estimated rent
Home value
$846,300
$779,000 - $922,000
$4,540/mo
Zestimate® history
Owner options
List your home for rent
$4,540/mo
Rent Zestimate®
Find your next renter with Zillow Rental Manager. Plus, with online applications, you can quickly screen prospective tenants – for free.
$4,540/mo
Rent Zestimate®
Refinance and save
$5,525/mo
Est. payment
Refinancing to a lower rate could help reduce your monthly payments and save thousands over the life of the loan.
$5,525/mo
Est. payment
Explore your selling options
Work with a Zillow partner agent
Leverage their expertise and Zillow's premium Showcase listings to get your home seen by more buyers.
Get startedList with your own agent
Get your home in front of millions of buyers by listing it on Zillow.
Learn how to do itSell it yourself
Take full control of how buyers see your home on Zillow by listing For Sale by Owner (FSBO).
List your homeWhat's special
Zillow last checked:
Listing updated:
Listed by:
Callie Kimmel 610-442-1533,
Redfin Corporation
Bought with:
Anne M. Geis, RS313117
RE/MAX Real Estate
Source: GLVR,MLS#: 774505 Originating MLS: Lehigh Valley MLS
Originating MLS: Lehigh Valley MLSFacts & features
Interior
Bedrooms & bathrooms
- Bedrooms: 4
- Bathrooms: 4
- Full bathrooms: 2
- 1/2 bathrooms: 2
Rooms
- Room types: Den, Office
Primary bedroom
- Level: Second
- Dimensions: 16.00 x 25.00
Bedroom
- Level: Second
- Dimensions: 11.00 x 14.00
Bedroom
- Level: Second
- Dimensions: 11.00 x 11.00
Bedroom
- Level: Second
- Dimensions: 11.00 x 16.00
Primary bathroom
- Level: Second
- Dimensions: 10.00 x 9.00
Breakfast room nook
- Level: First
- Dimensions: 19.00 x 11.00
Den
- Level: First
- Dimensions: 12.00 x 13.00
Dining room
- Level: First
- Dimensions: 14.00 x 15.00
Family room
- Level: First
- Dimensions: 17.00 x 17.00
Other
- Level: Second
- Dimensions: 11.00 x 4.00
Half bath
- Level: First
- Dimensions: 5.00 x 5.00
Half bath
- Level: Basement
- Dimensions: 7.00 x 6.00
Kitchen
- Level: First
- Dimensions: 19.00 x 16.00
Laundry
- Level: First
- Dimensions: 7.00 x 5.00
Living room
- Level: First
- Dimensions: 12.00 x 15.00
Other
- Description: WIC
- Level: Second
- Dimensions: 10.00 x 15.00
Other
- Description: Excerise Room
- Level: Basement
- Dimensions: 8.00 x 21.00
Other
- Description: Storage
- Level: Basement
- Dimensions: 20.00 x 27.00
Recreation
- Level: Basement
- Dimensions: 26.00 x 26.00
Heating
- Forced Air, Gas
Cooling
- Central Air
Appliances
- Included: Double Oven, Dryer, Dishwasher, Gas Cooktop, Disposal, Gas Water Heater, Microwave, Refrigerator, Washer
- Laundry: Main Level
Features
- Cathedral Ceiling(s), Dining Area, Separate/Formal Dining Room, Entrance Foyer, Eat-in Kitchen, Game Room, High Ceilings, Home Office, Kitchen Island, Family Room Main Level, Vaulted Ceiling(s), Walk-In Closet(s)
- Basement: Full,Partially Finished
- Has fireplace: Yes
- Fireplace features: Family Room, Gas Log
Interior area
- Total interior livable area: 4,253 sqft
- Finished area above ground: 3,409
- Finished area below ground: 844
Property
Parking
- Total spaces: 2
- Parking features: Attached, Driveway, Garage
- Attached garage spaces: 2
- Has uncovered spaces: Yes
Features
- Stories: 2
- Patio & porch: Deck, Patio
- Exterior features: Deck, Patio, Shed
Lot
- Size: 0.48 Acres
Details
- Additional structures: Shed(s)
- Parcel number: 547433160988 1
- Zoning: Residential
- Special conditions: None
Construction
Type & style
- Home type: SingleFamily
- Architectural style: Colonial
- Property subtype: Single Family Residence
Materials
- Stone, Vinyl Siding
- Roof: Asphalt,Fiberglass
Condition
- Year built: 2006
Utilities & green energy
- Sewer: Public Sewer
- Water: Public
Community & HOA
Community
- Subdivision: Beaumont at Brookside
Location
- Region: Macungie
Financial & listing details
- Price per square foot: $198/sqft
- Tax assessed value: $376,900
- Annual tax amount: $9,938
- Date on market: 4/9/2026
- Cumulative days on market: 11 days
- Ownership type: Fee Simple
Price history
| Date | Event | Price |
|---|---|---|
| 6/23/2026 | Sold | $843,300+12.4%$198/sqft |
Source:  GLVR #774505 Report a problem GLVR #774505 Report a problem | ||
| 4/21/2026 | Pending sale | $750,000$176/sqft |
Source: GLVR #774505 Report a problem | ||
| 4/17/2026 | Listed for sale | $750,000+20%$176/sqft |
Source:  Bright MLS #PALH2015066 Report a problem Bright MLS #PALH2015066 Report a problem | ||
| 8/3/2022 | Sold | $625,000-0.8%$147/sqft |
Source: GLVR #694954 Report a problem | ||
| 6/28/2022 | Pending sale | $629,900$148/sqft |
Source: GLVR #694954 Report a problem | ||
| 6/15/2022 | Listed for sale | $629,900+34%$148/sqft |
Source: GLVR #694954 Report a problem | ||
| 4/27/2017 | Sold | $470,000-3.1%$111/sqft |
Source: GLVR #539704 Report a problem | ||
| 2/28/2017 | Listed for sale | $484,900-3%$114/sqft |
Source: BHHS Fox & Roach - Easton #539704 Report a problem | ||
| 1/9/2007 | Sold | $499,900$118/sqft |
Source: Public Record Report a problem | ||
Public tax history
| Year | Property taxes | Tax assessment |
|---|---|---|
| 2025 | $9,939 +6.8% | $376,900 |
| 2024 | $9,309 +2% | $376,900 |
| 2023 | $9,123 | $376,900 |
| 2022 | $9,123 +4.6% | $376,900 |
| 2021 | $8,718 +1% | $376,900 |
| 2020 | $8,635 +10208.1% | $376,900 |
| 2019 | $84 | $376,900 |
| 2018 | $84 | $376,900 |
| 2017 | -- | $376,900 |
| 2016 | -- | $376,900 |
| 2015 | -- | $376,900 |
| 2014 | -- | $376,900 +141.4% |
| 2012 | -- | $156,150 |
| 2011 | -- | $156,150 |
| 2010 | -- | $156,150 |
| 2009 | -- | $156,150 |
| 2008 | -- | $156,150 |
| 2007 | -- | $156,150 +1154.2% |
| 2006 | -- | $12,450 |
| 2005 | -- | $12,450 |
Find assessor info on the county website
Neighborhood: Ancient Oaks
Nearby homes
- $713,7005 bd3 ba3.4k sqft2494 Chardonnay Dr, Macungie, PA 18062Off Market
- $940,6005 bd5 ba4.2k sqft6596 Arbordeau Ln, Macungie, PA 18062Off Market
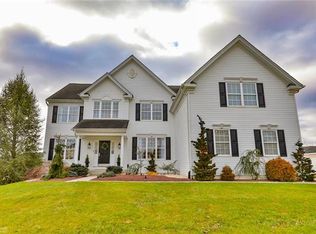
- $786,4005 bd3 ba3.7k sqft6575 Arbordeau Ln, Macungie, PA 18062Off Market
- $795,3004 bd2 ba4k sqft6593 Arbordeau Ln, Macungie, PA 18062Off Market
- $919,6004 bd3 ba4.3k sqft6968 Sunflower Ln, Macungie, PA 18062Off Market
- $832,2005 bd4 ba3.7k sqft2483 Chardonnay Dr, Macungie, PA 18062Off Market
- $787,7005 bd3 ba4k sqft2469 Chardonnay Dr, Macungie, PA 18062Off Market
- $885,5004 bd3 ba4k sqft6614 Arbordeau Ln, Macungie, PA 18062Off Market
Nearby schools
GreatSchools rating
- 10/10Shoemaker El SchoolGrades: K-5Distance: 2.1 mi
- 8/10Eyer Middle SchoolGrades: 6-8Distance: 2 mi
- 8/10Emmaus High SchoolGrades: 9-12Distance: 3.6 mi
Schools provided by the listing agent
- Elementary: Willow Lane
- Middle: Eyer
- High: Emmaus
- District: East Penn
Source: GLVR. This data may not be complete. We recommend contacting the local school district to confirm school assignments for this home.
Get a cash offer in 3 minutes
Find out how much your home could sell for in as little as 3 minutes with a no-obligation cash offer.
Estimated market value
$846,300
Get a cash offer in 3 minutes
Find out how much your home could sell for in as little as 3 minutes with a no-obligation cash offer.
Estimated market value
$846,300
- Pennsylvania
- Lehigh County
- Macungie
- 18062
- Ancient Oaks
- 6578 Arbordeau Ln
Nearby cities
Nearby neighborhoods
Nearby zip codes
Other Macungie Topics
