Mid-century modern dream home completely rebuilt by Dallas Design+Build on a private 0.34-acre creek lot. This meticulously crafted home has 3,907 SF of bright & open living space with 5 bedrooms (3 down, luxurious primary & guest up) and 5 bathrooms, as well as laundry rooms on both floors! Everything about this home beams luxury & comfort, from the honed marble counters, top appliances & painted-stained cabinetry in the chef's kitchen to the beautiful red oak floors throughout, marble-surround fireplace, designer tile & quartz bath countertops. The new-construction second floor boasts a game-media room & a private study with an adjacent dry bar, as well as an inviting primary suite with an incredible spa bath & huge closet complete with a safe room. Even the original footprint of this home has all new plumbing, electrical, HVAC, lighting, doors, windows, and the list goes on. Stepping outside, you'll find a private oasis featuring a fabulous covered outdoor living area that overlooks a pool-ready yard & a brand-new board-on-board, tree-lined fence that backs to a creek. An expertly rebuilt & expanded home that truly has it all.
Sold
Price Unknown
6578 Axton Ln, Dallas, TX 75214
5beds
3,907sqft
Single Family Residence
Built in 1954
0.34 Acres Lot
$1,348,100 Zestimate®
$--/sqft
$5,576 Estimated rent
Home value
$1,348,100
$1.23M - $1.48M
$5,576/mo
Zestimate® history
Owner options
List your home for rent
$5,576/mo
Rent Zestimate®
Find your next renter with Zillow Rental Manager. Plus, with online applications, you can quickly screen prospective tenants – for free.
$5,576/mo
Rent Zestimate®
Refinance and save
Refinancing to a lower rate could help reduce your monthly payments and save thousands over the life of the loan.
Explore your selling options
Work with a Zillow partner agent
Leverage their expertise and Zillow's premium Showcase listings to get your home seen by more buyers.
Get startedList with your own agent
Get your home in front of millions of buyers by listing it on Zillow.
Learn how to do itSell it yourself
Take full control of how buyers see your home on Zillow by listing For Sale by Owner (FSBO).
List your homeWhat's special
Pool-ready yardMarble-surround fireplaceBrand-new board-on-board tree-lined fenceTop appliancesSafe roomRed oak floorsQuartz bath countertops
Zillow last checked:
Listing updated:
Listed by:
Taylor Cousins Scott 0677099 630-430-2331,
Compass RE Texas, LLC. 214-814-8100
Bought with:
JD Gonzales
Compass RE Texas, LLC
Source: NTREIS,MLS#: 20987240
Facts & features
Interior
Bedrooms & bathrooms
- Bedrooms: 5
- Bathrooms: 5
- Full bathrooms: 5
Primary bedroom
- Features: Closet Cabinetry, Dual Sinks, En Suite Bathroom, Garden Tub/Roman Tub, Linen Closet, Sitting Area in Primary, Separate Shower
- Level: Second
- Dimensions: 19 x 16
Bedroom
- Level: First
- Dimensions: 16 x 15
Bedroom
- Features: En Suite Bathroom, Walk-In Closet(s)
- Level: First
- Dimensions: 11 x 17
Bedroom
- Features: En Suite Bathroom, Walk-In Closet(s)
- Level: First
- Dimensions: 12 x 14
Bedroom
- Features: En Suite Bathroom, Walk-In Closet(s)
- Level: Second
- Dimensions: 12 x 16
Primary bathroom
- Features: Built-in Features, Dual Sinks, En Suite Bathroom, Stone Counters, Sitting Area in Primary, Separate Shower
- Level: Second
- Dimensions: 19 x 22
Dining room
- Level: First
- Dimensions: 12 x 16
Game room
- Level: Second
- Dimensions: 18 x 26
Kitchen
- Features: Breakfast Bar, Built-in Features, Kitchen Island, Stone Counters
- Level: First
- Dimensions: 18 x 12
Laundry
- Level: First
- Dimensions: 12 x 7
Laundry
- Level: Second
- Dimensions: 6 x 7
Living room
- Features: Fireplace
- Level: First
- Dimensions: 17 x 15
Office
- Level: Second
- Dimensions: 12 x 12
Heating
- Central, ENERGY STAR Qualified Equipment, Natural Gas, Zoned
Cooling
- Central Air, Electric, ENERGY STAR Qualified Equipment, Zoned
Appliances
- Included: Built-In Gas Range, Built-In Refrigerator, Dishwasher, Disposal, Gas Oven, Gas Range, Tankless Water Heater, Vented Exhaust Fan, Wine Cooler
- Laundry: Laundry in Utility Room
Features
- Built-in Features, Chandelier, Dry Bar, Decorative/Designer Lighting Fixtures, Double Vanity, Eat-in Kitchen, Granite Counters, High Speed Internet, Kitchen Island, Open Floorplan, Other, Paneling/Wainscoting, Cable TV, Wired for Data, Natural Woodwork, Walk-In Closet(s), Wired for Sound
- Flooring: Ceramic Tile, Hardwood
- Has basement: No
- Number of fireplaces: 1
- Fireplace features: Den, Gas, Gas Starter, Masonry, Other
Interior area
- Total interior livable area: 3,907 sqft
Property
Parking
- Total spaces: 2
- Parking features: Concrete, Door-Single, Garage Faces Front, Garage, Garage Door Opener, Inside Entrance, Kitchen Level, Lighted
- Attached garage spaces: 2
Features
- Levels: Two
- Stories: 2
- Patio & porch: Covered
- Exterior features: Lighting, Rain Gutters
- Pool features: None
- Fencing: Other
- Waterfront features: Creek
Lot
- Size: 0.34 Acres
- Features: Back Yard, Backs to Greenbelt/Park, Interior Lot, Lawn, Landscaped, Many Trees, Sloped, Sprinkler System
Details
- Parcel number: 00000396019000000
- Other equipment: Irrigation Equipment, Other
Construction
Type & style
- Home type: SingleFamily
- Architectural style: Contemporary/Modern,Mid-Century Modern,Detached
- Property subtype: Single Family Residence
Materials
- Brick
- Foundation: Pillar/Post/Pier
- Roof: Composition
Condition
- Year built: 1954
Utilities & green energy
- Sewer: Public Sewer
- Water: Public
- Utilities for property: Electricity Connected, Natural Gas Available, Sewer Available, Separate Meters, Water Available, Cable Available
Community & HOA
Community
- Features: Curbs
- Security: Prewired, Carbon Monoxide Detector(s), Smoke Detector(s)
- Subdivision: Ridgewood Park
HOA
- Has HOA: No
Location
- Region: Dallas
Financial & listing details
- Tax assessed value: $2,074,810
- Annual tax amount: $32,654
- Date on market: 7/1/2025
- Cumulative days on market: 136 days
- Listing terms: Cash,Conventional
- Exclusions: Staging furniture and art
- Electric utility on property: Yes
- Road surface type: Asphalt
Price history
| Date | Event | Price |
|---|---|---|
| 8/29/2025 | Sold | -- |
Source: NTREIS #20987240 Report a problem | ||
| 8/11/2025 | Pending sale | $1,350,000$346/sqft |
Source: NTREIS #20987240 Report a problem | ||
| 8/5/2025 | Contingent | $1,350,000$346/sqft |
Source: NTREIS #20987240 Report a problem | ||
| 7/30/2025 | Price change | $1,350,000-5.9%$346/sqft |
Source: NTREIS #20987240 Report a problem | ||
| 7/1/2025 | Listed for sale | $1,435,000-0.3%$367/sqft |
Source: NTREIS #20987240 Report a problem | ||
| 7/1/2025 | Listing removed | $1,439,000$368/sqft |
Source: NTREIS #20877755 Report a problem | ||
| 6/17/2025 | Price change | $1,439,000-3.7%$368/sqft |
Source: NTREIS #20877755 Report a problem | ||
| 5/29/2025 | Price change | $1,495,000-3.5%$383/sqft |
Source: NTREIS #20877755 Report a problem | ||
| 4/23/2025 | Price change | $1,549,000-3.1%$396/sqft |
Source: NTREIS #20877755 Report a problem | ||
| 3/21/2025 | Listed for sale | $1,599,000-4.5%$409/sqft |
Source: NTREIS #20877755 Report a problem | ||
| 10/13/2024 | Listing removed | $1,675,000$429/sqft |
Source: NTREIS #20676709 Report a problem | ||
| 9/30/2024 | Listed for sale | $1,675,000$429/sqft |
Source: NTREIS #20676709 Report a problem | ||
| 9/22/2024 | Listing removed | $1,675,000$429/sqft |
Source: NTREIS #20676709 Report a problem | ||
| 8/22/2024 | Price change | $1,675,000-4.3%$429/sqft |
Source: NTREIS #20676709 Report a problem | ||
| 7/17/2024 | Listed for sale | $1,750,000$448/sqft |
Source: NTREIS #20676709 Report a problem | ||
| 7/15/2024 | Listing removed | -- |
Source: NTREIS #20660149 Report a problem | ||
| 6/28/2024 | Listed for sale | $1,750,000+455.6%$448/sqft |
Source: NTREIS #20660149 Report a problem | ||
| 2/24/2017 | Sold | -- |
Source: Agent Provided Report a problem | ||
| 2/6/2017 | Pending sale | $315,000$81/sqft |
Source: CLAY STAPP + CO #13518462 Report a problem | ||
| 1/19/2017 | Listed for sale | $315,000$81/sqft |
Source: CLAY STAPP + CO #13518462 Report a problem | ||
| 9/22/2016 | Sold | -- |
Source: Agent Provided Report a problem | ||
Public tax history
| Year | Property taxes | Tax assessment |
|---|---|---|
| 2025 | $32,654 +111.6% | $2,074,810 +200.5% |
| 2024 | $15,431 +16.6% | $690,430 +19.8% |
| 2023 | $13,229 -3.2% | $576,490 +5.9% |
| 2022 | $13,664 +42.6% | $544,280 +49.8% |
| 2021 | $9,583 | $363,280 |
Find assessor info on the county website
Neighborhood: 75214
Nearby homes
- $953,0003 bd2 ba2.1k sqft6584 Axton Ln, Dallas, TX 75214Off Market
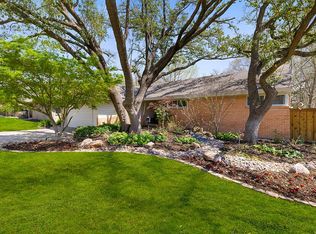
- $605,9003 bd2 ba1.2k sqft6572 Axton Ln, Dallas, TX 75214Off Market
- $680,7003 bd2 ba1.5k sqft6629 Santa Anita Dr, Dallas, TX 75214Off Market
- $--3 bd3 ba2.3k sqft5004 Rexton Ln, Dallas, TX 75214Sold
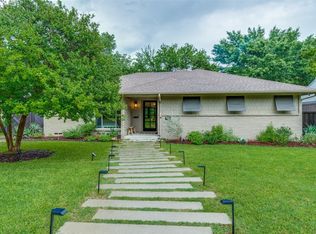
- $--3 bd2 ba1.6k sqft6625 Santa Anita Dr, Dallas, TX 75214Sold
- $635,4003 bd2 ba1.4k sqft6566 Axton Ln, Dallas, TX 75214Off Market
- $594,0003 bd2 ba1.6k sqft6566 Danbury Ln, Dallas, TX 75214Off Market
- $711,1003 bd2 ba1.6k sqft6633 Santa Anita Dr, Dallas, TX 75214Off Market
Nearby schools
GreatSchools rating
- 9/10Dan D Rogers Elementary SchoolGrades: PK-5Distance: 0.4 mi
- 5/10Benjamin Franklin Middle SchoolGrades: 6-8Distance: 3.5 mi
- 4/10Hillcrest High SchoolGrades: 9-12Distance: 3.4 mi
Schools provided by the listing agent
- Elementary: Rogers
- Middle: Benjamin Franklin
- High: Hillcrest
- District: Dallas ISD
Source: NTREIS. This data may not be complete. We recommend contacting the local school district to confirm school assignments for this home.
Get a cash offer in 3 minutes
Find out how much your home could sell for in as little as 3 minutes with a no-obligation cash offer.
Estimated market value
$1,348,100
Get a cash offer in 3 minutes
Find out how much your home could sell for in as little as 3 minutes with a no-obligation cash offer.
Estimated market value
$1,348,100
- Texas
- Dallas County
- Dallas
- 75214
- 6578 Axton Ln
