This luxury 4bd/3ba townhouse is located in the highly sought-after Hamlin Reserve at Winter Garden. Upgraded first floor laminate floor, ceiling fans in the living room and all bedrooms, digital door locks, WiFi thermostats and Cat 5 network cable to all bedrooms and living rooms are just a few of the many features of this gorgeous home. Upon the entry a stunningly stylish custom-made Barn Door slides open to a large guest bedroom with a full bathroom. A spacious and open living room connects the modern kitchen to a great court yard. The gourmet kitchen boasts thick quartz counter top, 42” cabinetry/upgraded hardware, subway tiles backspalsh, a beautiful pendent light over the huge kitchen island and a complete stainless steel appliance package. The private courtyard with extended concrete slab and artificial greens is maintenance free, and it’s a perfect place to enjoy the outdoor with family and friends. A wide walk way roof over the courtyard connects the two-car garage to the house, keeping you from the rains in the summer afternoons. On the second floor you will find a spacious primary bedroom with large windows. A glass door leads to a neat balcony for morning coffee and relaxation. You will also love the over sized walk-in closet with a window, the beautifully tiled bath, and the L-shaped double sink/vanity with a makeup counter. There are two more bedrooms sharing the third full bath down the hall. Next to the bedrooms conveniently sit the laundry room with large capacity Samsung washer/dryer. This community includes a dog park, a beautiful swimming pool, clubhouse and sidewalks throughout. The Hamlin Reserve is in the center of Horizon West, the fastest growing master-planned community in the nation. Nestled in this thriving community, you’re just steps away from top-rated schools, trendy dining, and endless entertainment, such as Hamlin Town Center, Publix, Walmart, Cinepolis luxury theater and much more. With easy access to SR429, FL Turnpike and SR408, it is 15 min to Disney, 25 min to downtown Orlando and 30 min to airport. Don’t miss your chance to own this upgraded beauty—schedule a tour today and step into your dream home!
Sold for $418,000
Zestimate®
$418,000
6578 CALAMONDIN DRIVE, WINTER GARDEN, FL 34787
4beds
1,853sqft
Townhouse
Built in 2018
3,063 Square Feet Lot
$418,000 Zestimate®
$226/sqft
$3,029 Estimated rent
Home value
$418,000
$380,000 - $460,000
$3,029/mo
Zestimate® history
Owner options
List your home for rent
$3,029/mo
Rent Zestimate®
Find your next renter with Zillow Rental Manager. Plus, with online applications, you can quickly screen prospective tenants – for free.
$3,029/mo
Rent Zestimate®
Refinance and save
$3,413/mo
Est. payment
Refinancing to a lower rate could help reduce your monthly payments and save thousands over the life of the loan.
$3,413/mo
Est. payment
Explore your selling options
Work with a Zillow partner agent
Leverage their expertise and Zillow's premium Showcase listings to get your home seen by more buyers.
Get startedList with your own agent
Get your home in front of millions of buyers by listing it on Zillow.
Learn how to do itSell it yourself
Take full control of how buyers see your home on Zillow by listing For Sale by Owner (FSBO).
List your homeWhat's special
Neat balconyPrivate courtyardThick quartz counter topLarge windowsMakeup counterBeautifully tiled bathCeiling fans
Zillow last checked:
Listing updated:
Listed by:
Sherry Wang 484-744-4586,
KELLER WILLIAMS CLASSIC 407-292-5400
Bought with:
Bernardo Carrasquel, 3169952
EXP REALTY LLC
Source: Stellar MLS,MLS#: O6326823 Originating MLS: Orlando Regional
Originating MLS: Orlando Regional
Facts & features
Interior
Bedrooms & bathrooms
- Bedrooms: 4
- Bathrooms: 3
- Full bathrooms: 3
Primary bedroom
- Features: Ceiling Fan(s), Dual Sinks, Walk-In Closet(s)
- Level: Second
- Area: 225 Square Feet
- Dimensions: 15x15
Kitchen
- Features: Kitchen Island, Pantry
- Level: First
- Area: 200 Square Feet
- Dimensions: 10x20
Living room
- Features: Ceiling Fan(s)
- Level: First
- Area: 300 Square Feet
- Dimensions: 15x20
Heating
- Central
Cooling
- Central Air
Appliances
- Included: Dishwasher, Disposal, Dryer, Electric Water Heater, Exhaust Fan, Microwave, Range, Refrigerator, Washer
- Laundry: Laundry Closet
Features
- Ceiling Fan(s), In Wall Pest System, Open Floorplan, PrimaryBedroom Upstairs, Smart Home, Stone Counters, Thermostat, Walk-In Closet(s)
- Flooring: Carpet, Laminate, Tile
- Has fireplace: No
Interior area
- Total structure area: 1,853
- Total interior livable area: 1,853 sqft
Property
Parking
- Total spaces: 2
- Parking features: Garage
- Garage spaces: 2
Features
- Levels: Two
- Stories: 2
- Exterior features: Other, Sidewalk
Lot
- Size: 3,063 Square Feet
Details
- Parcel number: 292327271803750
- Zoning: P-D
- Special conditions: None
Construction
Type & style
- Home type: Townhouse
- Property subtype: Townhouse
Materials
- Block, Concrete, Stucco
- Foundation: Slab
- Roof: Shingle
Condition
- New construction: No
- Year built: 2018
Utilities & green energy
- Sewer: Public Sewer
- Water: Public
- Utilities for property: Cable Connected, Electricity Connected, Water Connected
Community & HOA
Community
- Features: Association Recreation - Owned, Clubhouse, Community Mailbox, Dog Park, Pool, Sidewalks
- Pet fee: $0 monthly
- Subdivision: HAMLIN RESERVE
HOA
- Has HOA: Yes
- Services included: Maintenance Structure, Maintenance Grounds, Maintenance Repairs
- HOA fee: $406 monthly
- HOA name: Mark Doury
- HOA phone: 407-214-8764
Location
- Region: Winter Garden
Financial & listing details
- Price per square foot: $226/sqft
- Tax assessed value: $404,058
- Annual tax amount: $6,724
- Date on market: 7/15/2025
- Cumulative days on market: 70 days
- Ownership: Fee Simple
- Total actual rent: 0
- Electric utility on property: Yes
- Road surface type: Paved
Price history
| Date | Event | Price |
|---|---|---|
| 10/31/2025 | Sold | $418,000-2.1%$226/sqft |
Source:  Stellar MLS #O6326823 Report a problem Stellar MLS #O6326823 Report a problem | ||
| 9/24/2025 | Pending sale | $427,000$230/sqft |
Source: Stellar MLS #O6326823 Report a problem | ||
| 8/14/2025 | Price change | $427,000-1.3%$230/sqft |
Source: Stellar MLS #O6326823 Report a problem | ||
| 7/16/2025 | Listed for sale | $432,500+8.4%$233/sqft |
Source: Stellar MLS #O6326823 Report a problem | ||
| 11/30/2024 | Listing removed | $399,000+1%$215/sqft |
Source: Stellar MLS #O5981566 Report a problem | ||
| 11/30/2023 | Listing removed | -- |
Source: Stellar MLS #O5981566 Report a problem | ||
| 12/5/2021 | Listing removed | -- |
Source: Zillow Rental Manager Report a problem | ||
| 11/30/2021 | Sold | $395,000-1%$213/sqft |
Source: Public Record Report a problem | ||
| 11/30/2021 | Listed for rent | $2,500$1/sqft |
Source: Zillow Rental Manager Report a problem | ||
| 11/1/2021 | Pending sale | $399,000$215/sqft |
Source: Stellar MLS #O5981566 Report a problem | ||
| 10/22/2021 | Listed for sale | $399,000+46.8%$215/sqft |
Source: Stellar MLS #O5981566 Report a problem | ||
| 5/31/2018 | Sold | $271,887$147/sqft |
Source: Public Record Report a problem | ||
Public tax history
| Year | Property taxes | Tax assessment |
|---|---|---|
| 2024 | $7,004 +12.3% | $400,421 +10% |
| 2023 | $6,238 +11.4% | $364,019 +10% |
| 2022 | $5,602 +24.2% | $330,926 +28.4% |
| 2021 | $4,512 -0.8% | $257,721 -0.2% |
| 2020 | $4,550 +0.4% | $258,302 +1.3% |
| 2019 | $4,531 +389.9% | $254,876 +628.2% |
| 2018 | $925 | $35,000 |
| 2017 | $925 | $35,000 |
Find assessor info on the county website
Neighborhood: 34787
Nearby homes
- $408,0003 bd3 ba1.9k sqft6572 Calamondin Dr, Winter Garden, FL 34787Sold

- $419,8003 bd3 ba1.7k sqft6572 Calamondin Dr, Winter Garden, FL 34787Off Market
- $447,9004 bd4 ba1.9k sqft6584 Calamondin Dr, Winter Garden, FL 34787Off Market
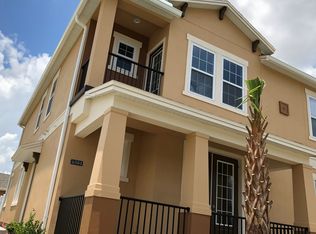
- $413,9004 bd3 ba1.6k sqft6566 Calamondin Dr, Winter Garden, FL 34787Off Market
- $420,9004 bd3 ba1.7k sqft6560 Calamondin Dr, Winter Garden, FL 34787Off Market
- $45,0004 bd3 ba1.8k sqft6560 Calamondin Dr, Winter Garden, FL 34787Off Market
- $505,5005,850 Square Feet6479 Makrut Lime Dr, Winter Garden, FL 34787Off Market
- $440,8004 bd3 ba1.7k sqft6554 Calamondin Dr, Winter Garden, FL 34787Off Market
Nearby schools
GreatSchools rating
- 9/10Independence ElementaryGrades: K-5Distance: 1.3 mi
- 9/10Bridgewater Middle SchoolGrades: 6-8Distance: 1.5 mi
- 6/10Horizon High SchoolGrades: 9-12Distance: 3 mi
Get a cash offer in 3 minutes
Find out how much your home could sell for in as little as 3 minutes with a no-obligation cash offer.
Estimated market value
$418,000
Get a cash offer in 3 minutes
Find out how much your home could sell for in as little as 3 minutes with a no-obligation cash offer.
Estimated market value
$418,000
- Florida
- Orange County
- Winter Garden
- 34787
- 6578 CALAMONDIN DRIVE
Nearby cities
Nearby neighborhoods
Nearby zip codes
Other Winter Garden Topics
