Skip main navigation
Off market
  • $2,467,600

    6578 Chestwick Ln, Hudson, OH 44236

    5beds
    9,209sqft
    SingleFamily
    Built in 2011
    1.01 Acres Lot
    $2,467,600 Zestimate®
    $268/sqft
    $5,696 Estimated rent

    Home value

    $2,467,600

    $2.22M - $2.74M

    $5,696/mo

    Zestimate® history
    Loading
    Loading...

    Owner options

    List your home for rent

    $5,696/mo

    Rent Zestimate®

    Find your next renter with Zillow Rental Manager. Plus, with online applications, you can quickly screen prospective tenants – for free.

    Learn more

    $5,696/mo

    Rent Zestimate®

    Refinance and save

    $13,642/mo

    Est. payment

    Refinancing to a lower rate could help reduce your monthly payments and save thousands over the life of the loan.

    See today's rates

    $13,642/mo

    Est. payment

    Explore your selling options

    Work with a Zillow partner agent

    Leverage their expertise and Zillow's premium Showcase listings to get your home seen by more buyers.

    Get started

    List with your own agent

    Get your home in front of millions of buyers by listing it on Zillow.

    Learn how to do it

    Sell it yourself

    Take full control of how buyers see your home on Zillow by listing For Sale by Owner (FSBO).

    List your home

    What's special

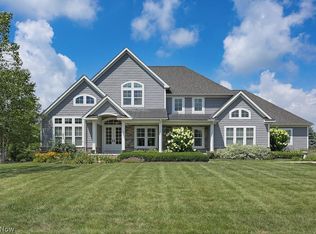
    Masterpiece of sophistication & convenience. Extraordinary design elements throughout deliver the epitome of quality living. Exceptional former model home located on outstanding 1 acre lot w/gorgeous water view. One of Hudson's finest homes, premier quality construction - a true treasure! Full stone façade, 12 & 11 ft. ceiling height in 1st flr principle rms, beautiful hip roof w/copper front accent, cedar trim on dormers, bay windows & porches. Stunning open flr plan features expansive space from foyer to great rm, dining rm & into kit, casual dining space & hearth rm. All Pella Proline windows, knotty Alder doors, fabulous antique elm floors reclaimed from historic cotton gin. The kit offers high end appliances, charming breakfast bar with travertine honed granite countertop and adjoining planning center & walk-in pantry. The very impressive great rm showcases wall of windows for peaceful water views & wall of custom knotty alder wood entertainment center. 1st floor owner's suite w/adjoining updated master bath, spacious walk-in closet. 1st floor guest bedrm in addition to an upstairs loft with two well-sized bedrms both w/en-suite baths. The full walkout LL boasts a theatre rm, rec rm, gym, kit, office & another bedrm/bath. The grounds are spectacular w/covered porch, built-in grill for entertaining & patio areas for serene water views. 4 car heated garage, Control 4 Smart Home system, irrigation system, circular driveway plus extra parking/turn around. Exceptional value!

    This property is off market, which means it's not currently listed for sale or rent on Zillow. This may be different from what's available on other websites or public sources.
    Facts & features

    Interior

    Bedrooms & bathrooms
    • Bedrooms: 5
    • Bathrooms: 7
    • Full bathrooms: 5
    • 1/2 bathrooms: 2
    Heating
    • Forced air, Gas
    Cooling
    • Central
    Appliances
    • Included: Dishwasher, Dryer, Freezer, Garbage disposal, Microwave, Range / Oven, Refrigerator, Washer
    Features
    • Has fireplace: Yes
    Interior area
    • Total interior livable area: 9,209 sqft

    Property

    Parking
    • Parking features: Garage - Attached
    Features
    • Exterior features: Other, Stone
    • Has view: Yes
    • View description: Water
    • Has water view: Yes
    • Water view: Water
    Lot
    • Size: 1.01 Acres
    Details
    • Parcel number: 3009818

    Construction

    Type & style
    • Home type: SingleFamily
    Materials
    • masonry
    • Roof: Asphalt
    Condition
    • Year built: 2011

    Community & neighborhood

    Location
    • Region: Hudson

    HOA & financial

    HOA
    • Has HOA: Yes
    • HOA fee: $208 monthly

    Other

    Other facts
    • Appliances Equipment: Dishwasher, Garbage Disposal, Microwave, Smoke Detector, Oven, Range, Refrigerator, Dryer, Washer, Audio System, CO Detector, Humidifier, Freezer, Security System
    • Cooling Type: Central Air
    • Driveway: Paved
    • Exterior Features: Patio, Porch, Sprinkler/Irrigation
    • Garage Features: Attached, Drain, Door Opener, Electric, Heated, Water Available
    • Heating Type: Forced Air, Fireplace-Gas
    • Restrictions: Other
    • Roof: Asphalt/Fiberglass
    • View Description: Water View, Wooded
    • Exterior: Stone, Cedar, Other
    • Heating Fuel: Gas
    • Last Change Type: Pending
    • Basement Detail: Full, Finished, Walk-Out
    • Water Sewer: Public Sewer, Public Water
    • Style: Conventional
    • Fences: Invisible Pet
    • House Faces: East
    • Contingent Type: Other ? See Remarks
    • Year Built Exception: Actual YBT
    • State: Ohio
    • Association: Akron Cleveland Association of REALTORS?
    • Sq Ft Above Source: Appraiser
    • Sq Ft Below Source: Appraiser
    • Geocode Source: PxPoint
    • Parcel Number: 3009818
    • Legal Description: THE ESTATES AT CANTERBURY ON THE LAKES LOT 18 ALL

    Price history

    DateEventPrice
    11/14/2019Sold$1,600,000-4.5%$174/sqft
    Source: MLS Now #4133834 Report a problem
    10/1/2019Pending sale$1,675,000$182/sqft
    Source: Howard Hanna - Hudson #4133834 Report a problem
    9/13/2019Listed for sale$1,675,000+13.6%$182/sqft
    Source: Howard Hanna #4133834 Report a problem
    7/27/2015Sold$1,475,000+637.9%$160/sqft
    Source: MLS Now #3201719 Report a problem
    9/11/2009Sold$199,900$22/sqft
    Source: Public Record Report a problem

    Public tax history

    YearProperty taxesTax assessment
    2025$31,304 -1.7%$606,120
    2024$31,848 +3.8%$606,120
    2023$30,671 +8%$606,120 +21%
    2022$28,394 -0.2%$500,928
    2021$28,441 $500,928
    2020-- $500,928 +20.2%
    2019$25,105 +0.4%$416,620
    2018$25,015 -5.5%$416,620
    2017$26,457 $416,620
    2016$26,457 $416,620
    2015$26,457 -0.3%$416,620
    2014$26,532 +4.8%$416,620 +7.3%
    2013$25,322 -3%$388,280
    2012$26,117 +0.1%$388,280 +0%
    2011$26,089 +665.3%$388,276 +574.8%
    2010$3,409 $57,537
    2009-- $57,537 +801.3%
    2008$457 $6,384
    2007-- --

    Find assessor info on the county website

    Neighborhood: 44236

    Nearby schools

    GreatSchools rating
    Schools provided by the listing agent
    • District: Hudson CSD

    Source: The MLS. This data may not be complete. We recommend contacting the local school district to confirm school assignments for this home.

    Get a cash offer in 3 minutes
    Find out how much your home could sell for in as little as 3 minutes with a no-obligation cash offer.
    Estimated market value
    $2,467,600
    Get a cash offer in 3 minutes
    Find out how much your home could sell for in as little as 3 minutes with a no-obligation cash offer.
    Estimated market value
    $2,467,600